358 Beth Haven Church Road, Denver, NC 28037
- $299,999
- 3
- BD
- 2
- BA
- 1,040
- SqFt




Listing courtesy of Ideal Realty inc. nicholette.palmer8@gmail.com
- List Price
- $299,999
- MLS#
- 4421666
- Status
- ACTIVE
- Days on Market
- 1
- Property Type
- Residential
- Year Built
- 1961
- Bedrooms
- 3
- Bathrooms
- 2
- Full Baths
- 2
- Lot Size
- 15,986
- Lot Size Area
- 0.367
- Living Area
- 1,040
- Sq Ft Total
- 1040
- County
- Lincoln
- Subdivision
- No Neighborhood
- Special Conditions
- None
- Dom
- Yes
Property Description
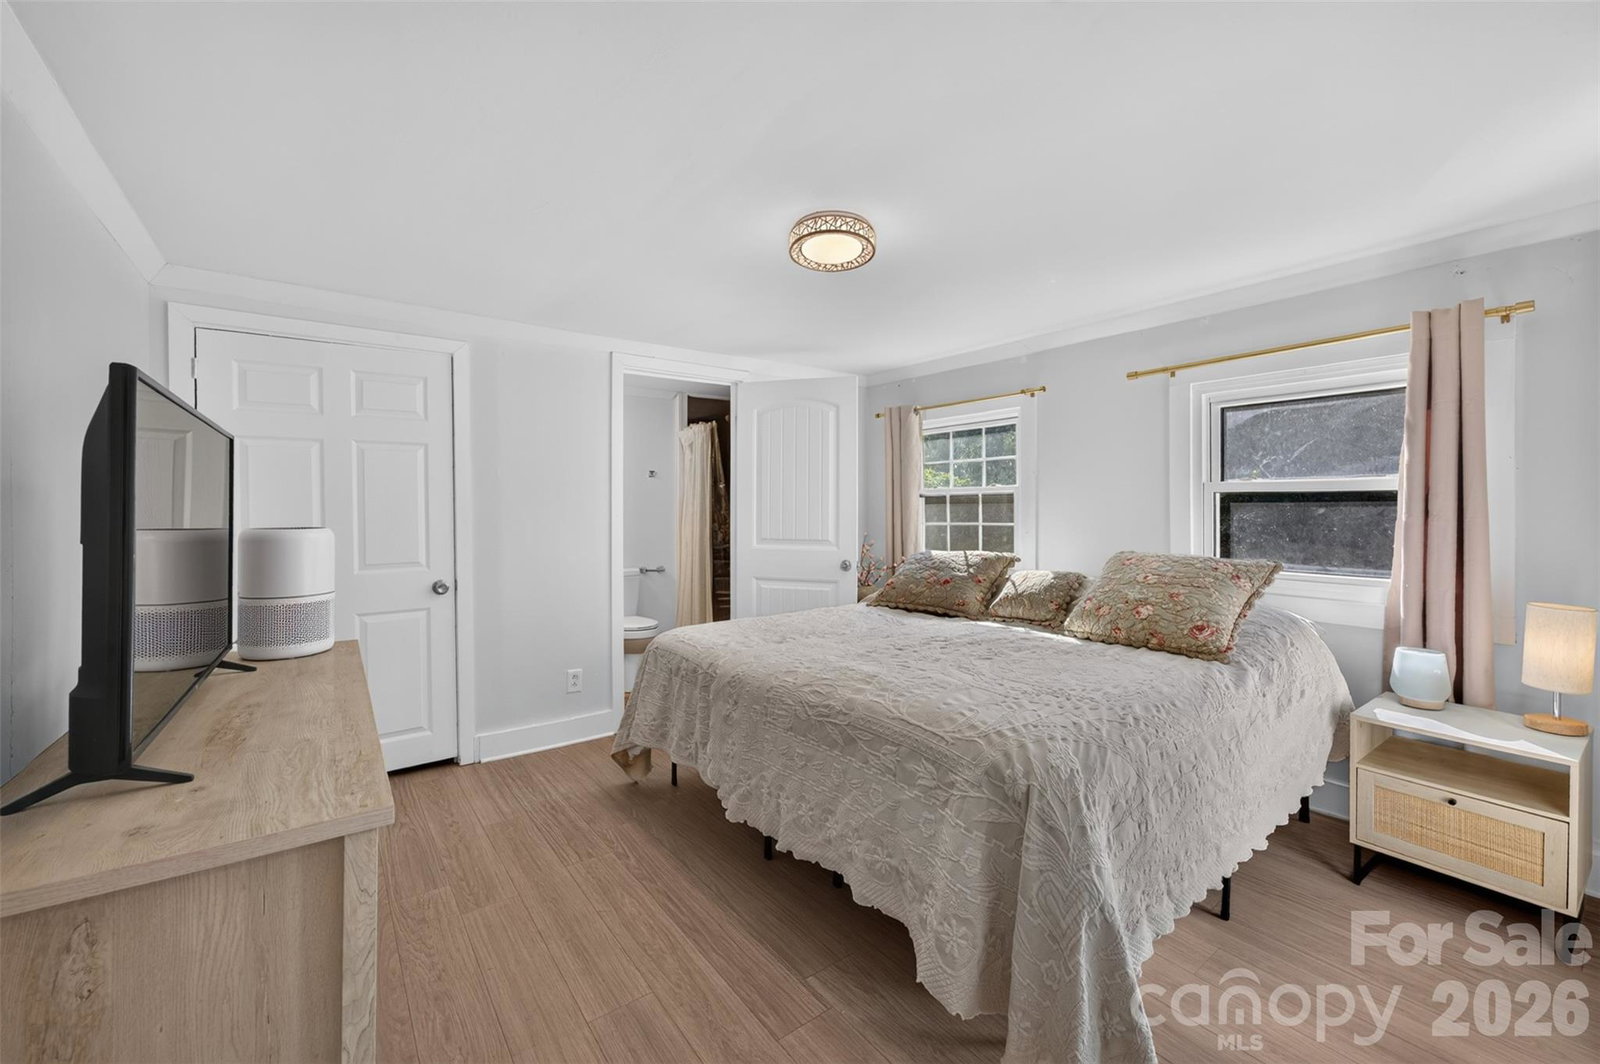
Welcome home to **358 Beth Haven Church Road in Denver, NC!** This charming **3-bedroom, 2-bath single-family home sits on ALMOST ½ AN ACRE with NO HOA**, giving you the space, privacy, and freedom you've been looking for! Inside, you'll find a bright, open floor plan with stylish updates throughout. The upgraded kitchen with wood countertops, tile backsplash and hood vent, offers a fresh, modern feel and the **refrigerator is included**. Enjoy **luxury vinyl plank flooring throughout—NO CARPET!** Both bathrooms have also been beautifully updated and feature **tiled shower walls** for an elevated, finished look. Outside is where this property really shines! The **large, fully fenced PRIVATE backyard** provides plenty of room for pets, entertaining, gardening, outdoor activities, or simply relaxing and enjoying your own space. A **large storage shed** offers additional room for lawn equipment, tools, outdoor gear, and more.**BRING YOUR TOYS!** With **NO HOA and almost ½ an acre**, you'll have the flexibility and space for your **boat, RV, trailer, and more!** Properties offering this combination of land, privacy, a fenced yard, and no HOA can be hard to find—especially at this price point. Enjoy the feel of having your own private space while still being conveniently located approximately **13 miles from Birkdale Village** and about **30 minutes from Charlotte and Charlotte Douglas International Airport**. If you're looking for **NO HOA, almost ½ an acre, a fully fenced private yard, updated interiors, no carpet, extra storage, and room to spread out**, this Denver home checks the boxes. **Schedule your showing and come see everything this property has to offer!**
/u.realgeeks.media/mooresvillerealty/Logo_for_Header.png)
Additional Information
- Floor Coverings
- Vinyl
- Equipment
- Dishwasher, Electric Range, Refrigerator
- Foundation
- Crawl Space
- Main Level Rooms
- Primary Bedroom, Bedroom(s), Bedroom(s), Bathroom-Full, Bathroom-Full, Kitchen, Family Room
- Laundry Location
- Main Level
- Heating
- Heat Pump
- Water
- Well
- Sewer
- Septic Installed
- Exterior Construction
- Vinyl
- Parking
- Driveway
- Driveway
- Gravel, Concrete
- Elementary School
- Unspecified
- Middle School
- East Lincoln
- High School
- East Lincoln
- Total Property HLA
- 1040
- Master on Main Level
- Yes
Mortgage Calculator
“ Based on information submitted to the MLS GRID as of . All data is obtained from various sources and may not have been verified by broker or MLS GRID. Supplied Open House Information is subject to change without notice. All information should be independently reviewed and verified for accuracy. Some IDX listings have been excluded from this website. Properties may or may not be listed by the office/agent presenting the information © 2026 Canopy MLS as distributed by MLS GRID”

Last Updated: