307 Sowers Ferry Road, Salisbury, NC 28144
- $359,000
- 3
- BD
- 2
- BA
- 1,790
- SqFt




Listing courtesy of TMR Realty, Inc.. teresa@tmrrealtyinc.com
- List Price
- $359,000
- MLS#
- 4420794
- Status
- ACTIVE
- Days on Market
- 6
- Property Type
- Residential
- Year Built
- 2026
- Bedrooms
- 3
- Bathrooms
- 2
- Full Baths
- 2
- Lot Size
- 23,958
- Lot Size Area
- 0.55
- Living Area
- 1,790
- Sq Ft Total
- 1790
- County
- Rowan
- Subdivision
- No Neighborhood
- Special Conditions
- None
- Dom
- Yes
Property Description
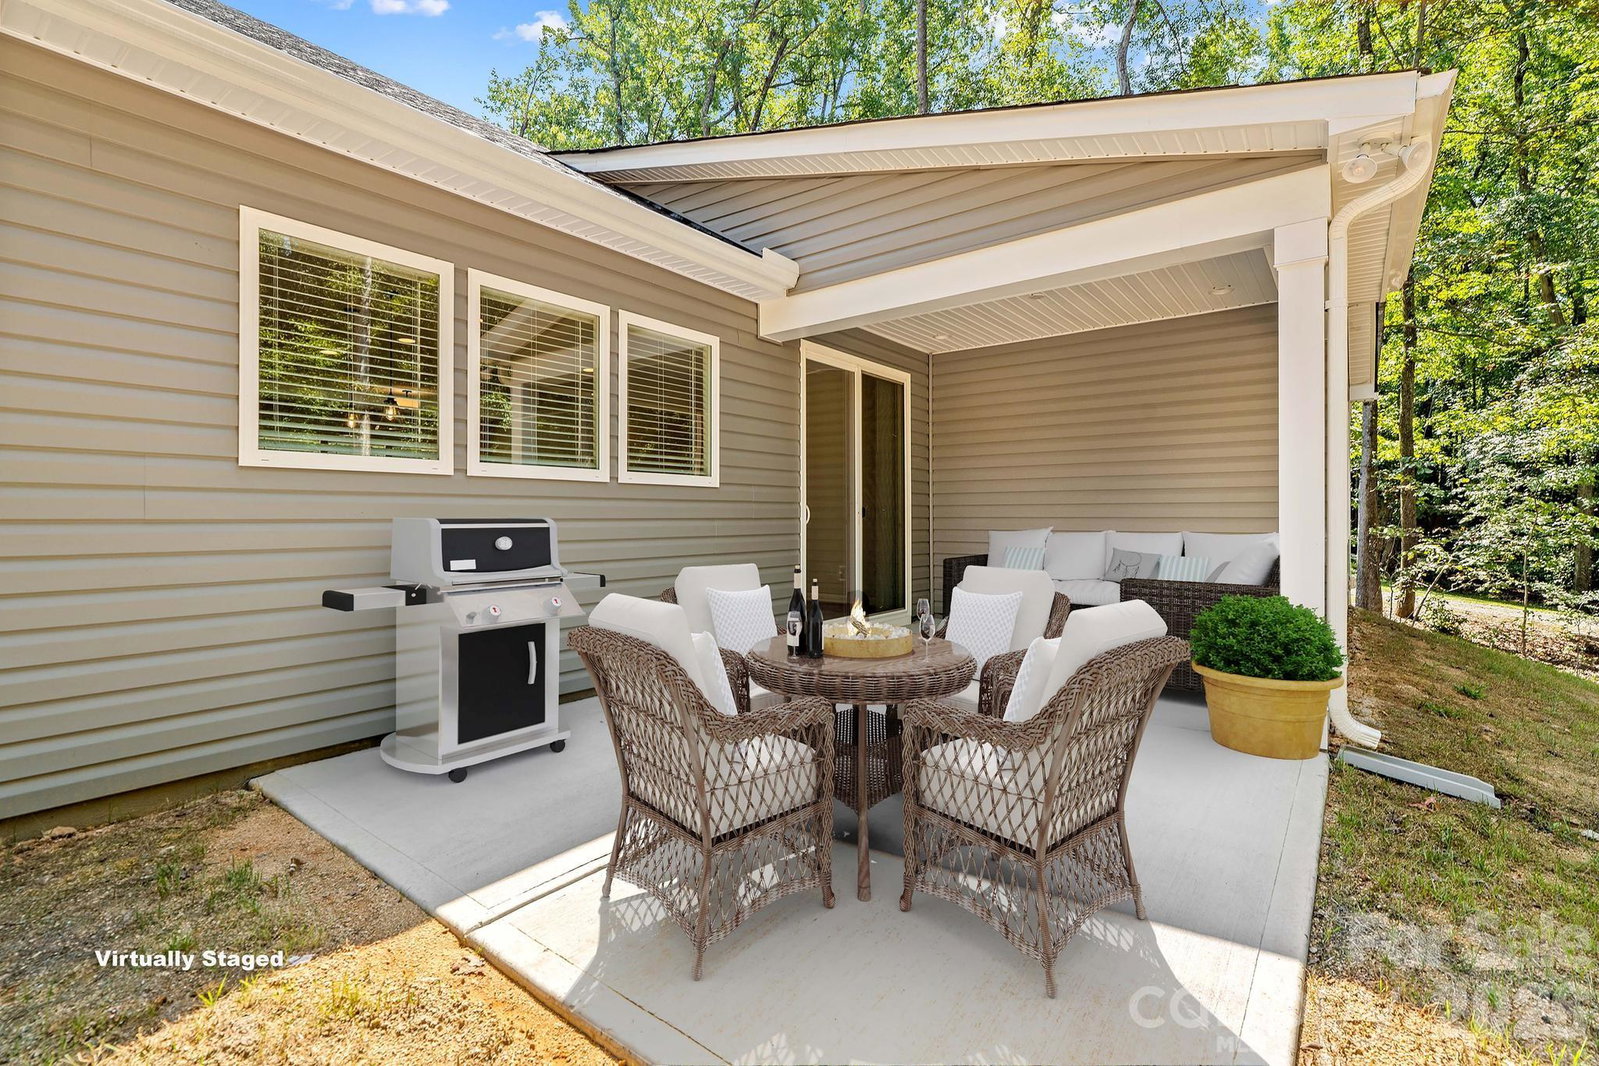
BRAND-NEW CONSTRUCTION ON A PRIVATE, WOODED .55-ACRE LOT! SELLER OFFERING $5,000 TOWARD BUYERS CLOSING COSTS WITH ACCEPTABLE OFFER! Offering 3 bedrooms, 2 baths and over 1,700 heated square feet, this beautiful home combines stylish finishes with a bright, open floor plan filled with natural light. The kitchen features quartz countertops, an island, abundant counter space and a walk-in pantry—perfect for cooking and entertaining. Open to the living and dining areas, the layout allows everyone to gather comfortably. LVP flooring flows throughout the main living areas, while tile adds a polished touch in the bathrooms. The oversized primary suite offers a generous walk-in closet and spa-inspired bath with dual vanities, a five-foot tiled shower, frameless glass door and linen closet. A large laundry room and adjoining flex space provide the perfect pocket office, hobby area or extra storage. Enjoy the wooded setting from the covered rear porch and extended patio. A finished garage, oversized driveway and energy-efficient spray foam insulation complete this impressive new home. Schedule your showing today!
/u.realgeeks.media/mooresvillerealty/Logo_for_Header.png)
Additional Information
- Fireplace
- Yes
- Interior Features
- Attic Stairs Pulldown, Kitchen Island, Open Floorplan, Pantry, Split Bedroom, Walk-In Closet(s)
- Floor Coverings
- Tile, Vinyl
- Equipment
- Dishwasher, Electric Range, Electric Water Heater, ENERGY STAR Qualified Washer, Microwave
- Foundation
- Slab
- Main Level Rooms
- Living Room, Primary Bedroom, Kitchen, Dining Area, Bedroom(s), Bedroom(s)
- Laundry Location
- Laundry Room
- Heating
- Heat Pump
- Water
- City
- Sewer
- Public Sewer
- Exterior Construction
- Vinyl
- Roof
- Architectural Shingle
- Parking
- Driveway, Attached Garage, Garage Door Opener
- Driveway
- Concrete, Paved
- Elementary School
- Unspecified
- Middle School
- Unspecified
- High School
- Unspecified
- New Construction
- Yes
- Builder Name
- Elite Management Group
- Total Property HLA
- 1790
- Master on Main Level
- Yes
Mortgage Calculator
“ Based on information submitted to the MLS GRID as of . All data is obtained from various sources and may not have been verified by broker or MLS GRID. Supplied Open House Information is subject to change without notice. All information should be independently reviewed and verified for accuracy. Some IDX listings have been excluded from this website. Properties may or may not be listed by the office/agent presenting the information © 2026 Canopy MLS as distributed by MLS GRID”

Last Updated: