1778 N Ingleside Farm Road, Iron Station, NC 28080
- $255,000
- 3
- BD
- 2
- BA
- 1,496
- SqFt




Listing courtesy of Keller Williams Unlimited. albert@lrecharlotte.com
- List Price
- $255,000
- MLS#
- 4420350
- Status
- COMING SOON
- Days on Market
- 0
- Property Type
- Residential
- Year Built
- 1994
- Bedrooms
- 3
- Bathrooms
- 2
- Full Baths
- 2
- Lot Size
- 42,688
- Lot Size Area
- 0.98
- Living Area
- 1,496
- Sq Ft Total
- 1496
- County
- Lincoln
- Subdivision
- Avery
- Special Conditions
- None
Property Description
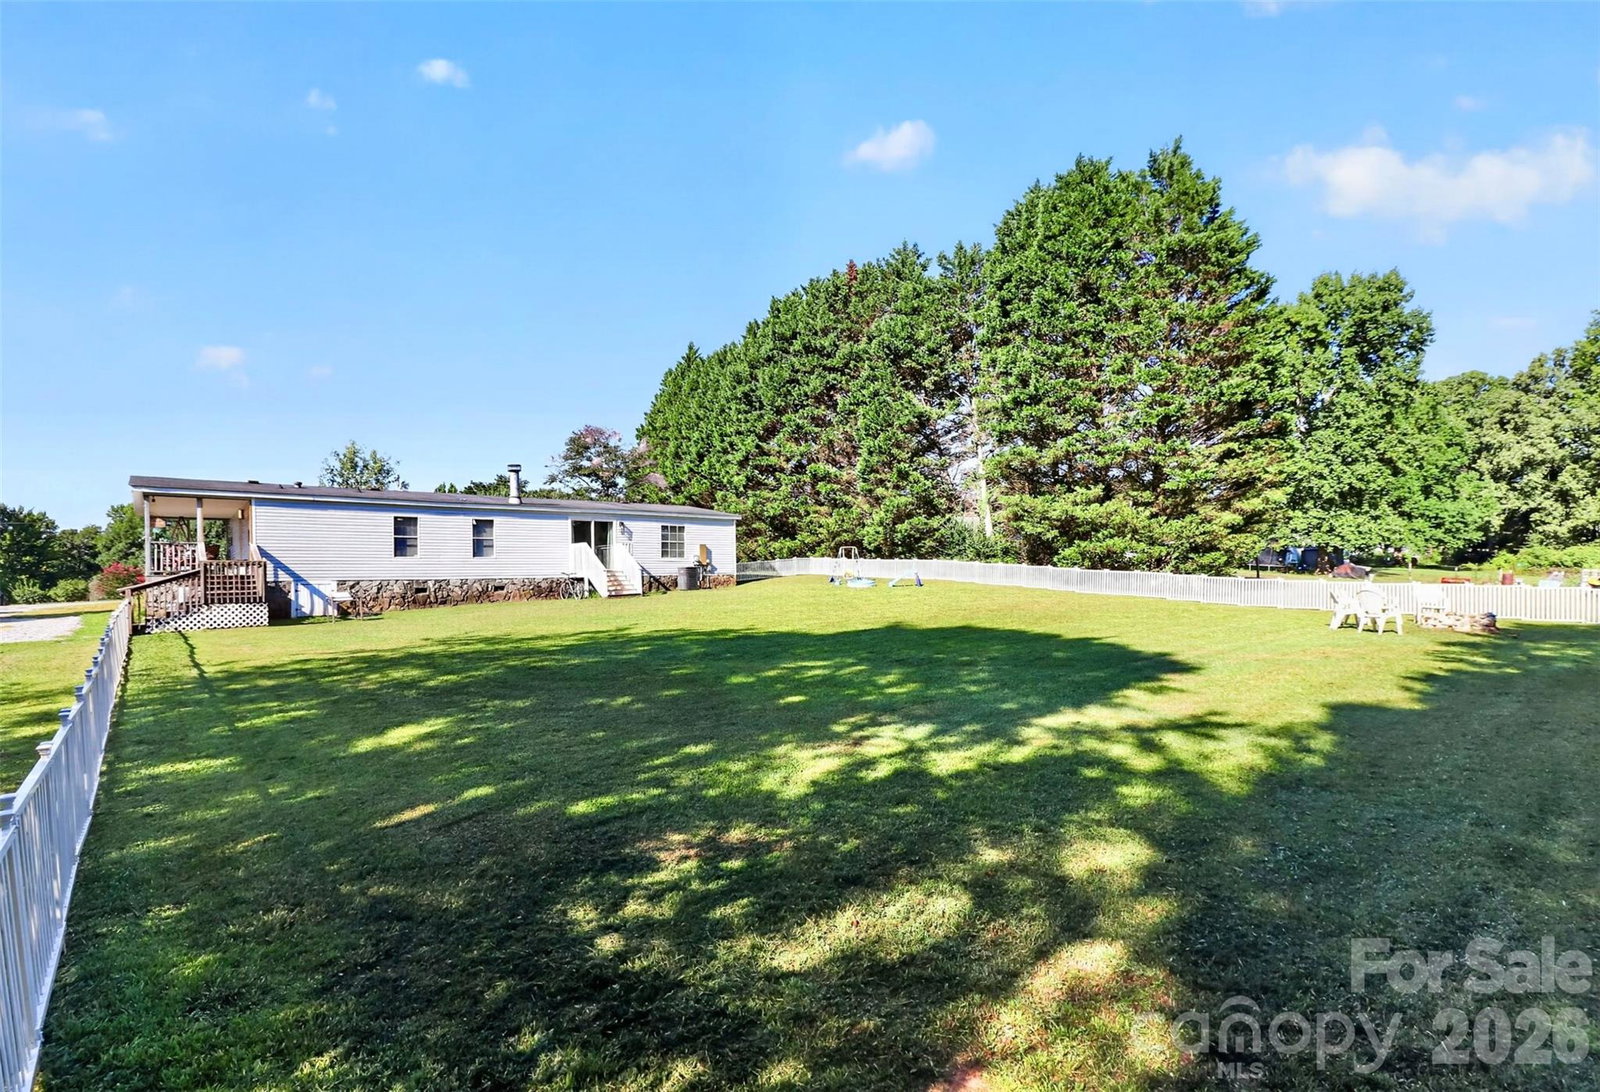
Discover the perfect blend of country charm, modern updates, and everyday convenience in this beautifully maintained 3-bedroom, 2-bath home situated on a spacious almost one-acre lot. The inviting open-concept floor plan features stylish luxury vinyl plank flooring installed throughout in 2024 and an expansive great room anchored by a wood-burning fireplace. Sliding glass doors fill the space with natural light and open to a large, level, fenced backyard with plenty of room for outdoor entertaining, gardening, or recreation. The spacious kitchen offers generous workspace and flows seamlessly into the main living areas. The primary suite includes a well-appointed bath with dual sinks, a garden tub, and a separate shower. The updated guest bathroom features new glass shower doors installed in 2025, while a tiled landing area adds another thoughtful finishing touch. Outside, unwind on the large covered side porch or enjoy the expansive front and back yards. Recent improvements include a new well pump in 2025, an expanded gravel driveway in 2023, and a new water heater in 2022. Conveniently located approximately 10 minutes from Rock Springs Nature Preserve, 20 minutes from Blythe Landing on Lake Norman, and 30 minutes from Charlotte Douglas International Airport, this move-in-ready home offers space, comfort, and an appealing country setting—all within easy reach of recreation and area conveniences.
/u.realgeeks.media/mooresvillerealty/Logo_for_Header.png)
Additional Information
- Fireplace
- Yes
- Interior Features
- Garden Tub, Open Floorplan, Walk-In Closet(s)
- Floor Coverings
- Tile, Vinyl
- Equipment
- Dishwasher, Electric Oven, Electric Range, Electric Water Heater
- Foundation
- Crawl Space
- Main Level Rooms
- Primary Bedroom, Bedroom(s), Bedroom(s), Bathroom-Full, Bathroom-Full, Kitchen, Great Room, Dining Room, Laundry
- Laundry Location
- Electric Dryer Hookup, Laundry Room, Main Level
- Heating
- Electric, Forced Air
- Water
- Well
- Sewer
- Septic Installed
- Exterior Construction
- Vinyl
- Parking
- Driveway
- Driveway
- Dirt, Gravel, Paved
- Lot Description
- Level
- Elementary School
- St. James
- Middle School
- East Lincoln
- High School
- East Lincoln
- Total Property HLA
- 1496
- Master on Main Level
- Yes
Mortgage Calculator
“ Based on information submitted to the MLS GRID as of . All data is obtained from various sources and may not have been verified by broker or MLS GRID. Supplied Open House Information is subject to change without notice. All information should be independently reviewed and verified for accuracy. Some IDX listings have been excluded from this website. Properties may or may not be listed by the office/agent presenting the information © 2026 Canopy MLS as distributed by MLS GRID”

Last Updated: