273 Wildbriar Road, Fletcher, NC 28732
- $579,000
- 4
- BD
- 3
- BA
- 2,893
- SqFt




Listing courtesy of HomeZu. info@clickitrealty.com
- List Price
- $579,000
- MLS#
- 4419916
- Status
- ACTIVE
- Days on Market
- 1
- Property Type
- Residential
- Architectural Style
- Contemporary
- Year Built
- 2006
- Bedrooms
- 4
- Bathrooms
- 3
- Full Baths
- 2
- Half Baths
- 1
- Lot Size
- 8,276
- Lot Size Area
- 0.19
- Living Area
- 2,893
- Sq Ft Total
- 2893
- County
- Henderson
- Subdivision
- The Cove
- Special Conditions
- None
- Dom
- Yes
Property Description
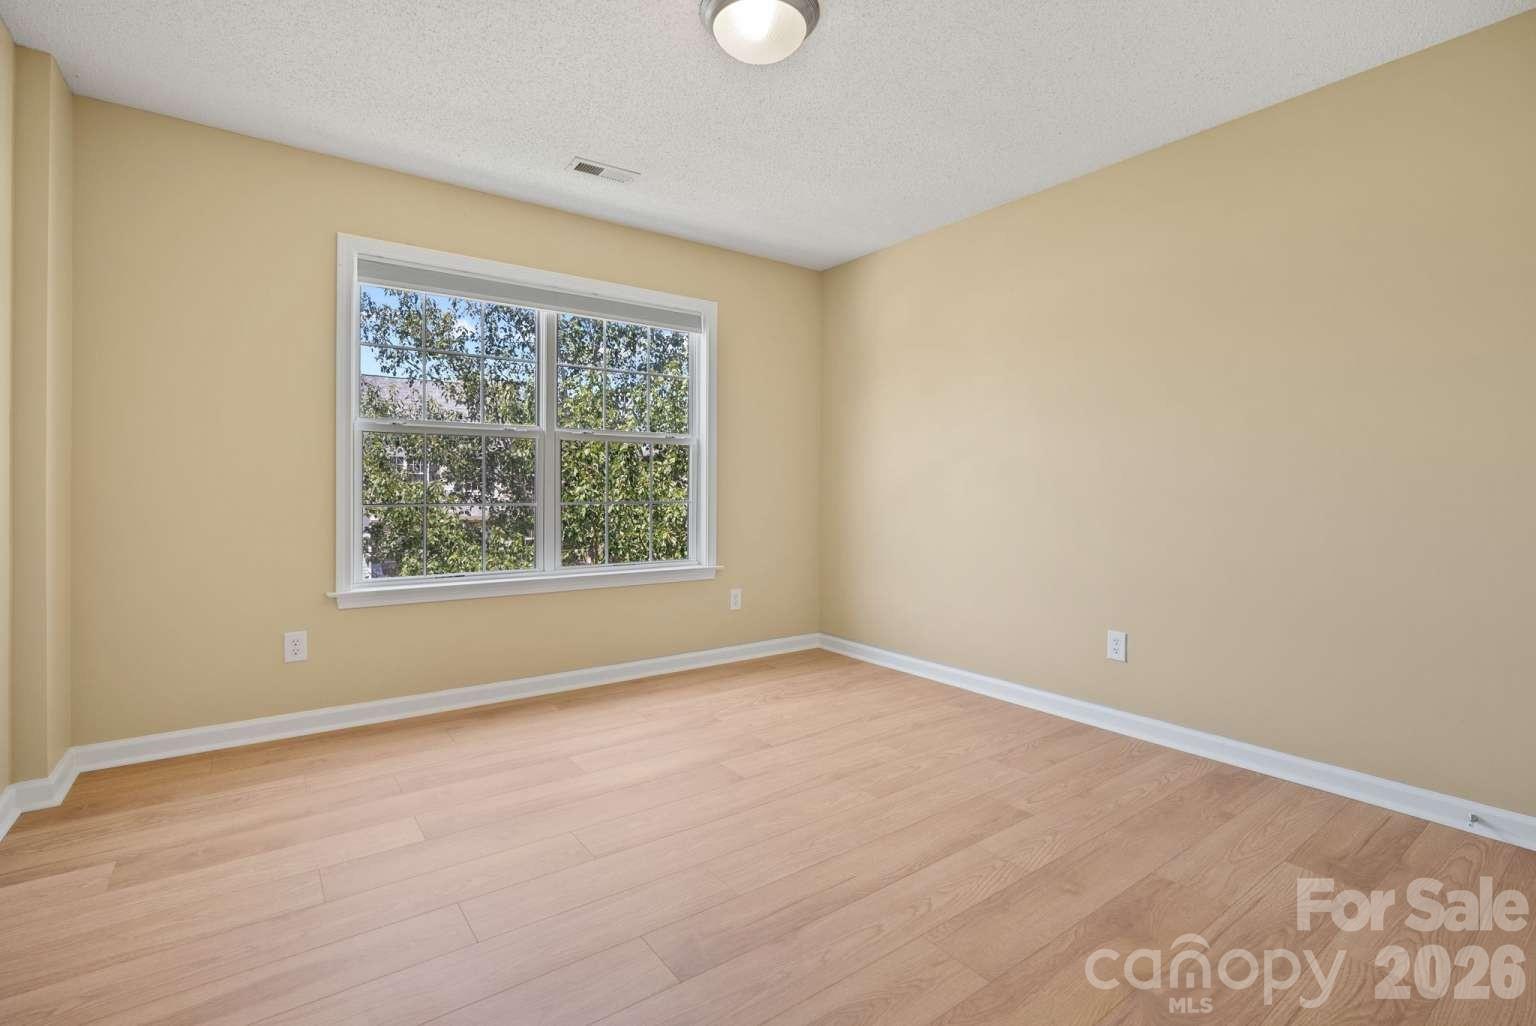
Enjoy peaceful living without sacrificing convenience in this beautifully maintained 4-bedroom, 2.5-bath home in Fletcher, just minutes from both Asheville and Hendersonville. Tucked away in the desirable Cove at Livingston Farms, this inviting home blends peaceful mountain living with everyday convenience. Enjoy breathtaking year-round pastoral views from your backyard. Inside, soaring living-room ceilings make the space feel bright, open, and welcoming. Newer LVP flooring and tile run throughout the home, while the kitchen has granite countertops and like-new stainless-steel appliances. Upstairs, you'll find the expansive primary suite, offering a peaceful retreat with stunning views, a spa-like en-suite bathroom with a soaking tub, separate shower, & dual vanities, and 2 spacious walk-in closets. The three additional bedrooms are generously sized and, along with a second full bathroom, offer plenty of space for family and guests. The large laundry room is conveniently located on the second floor for easy access. Located in one of Fletcher's most sought-after areas, this home offers a rare combination of tranquility and accessibility. Enjoy a quiet neighborhood atmosphere while being just minutes from walking trails, shopping, dining, healthcare, and major destinations throughout Hendersonville, Asheville, and the Asheville Regional Airport district.
/u.realgeeks.media/mooresvillerealty/Logo_for_Header.png)
Additional Information
- Hoa Fee
- $330
- Hoa Fee Paid
- Annually
- Community Features
- Walking Trails
- Fireplace
- Yes
- Interior Features
- Attic Stairs Fixed, Entrance Foyer, Garden Tub, Kitchen Island, Open Floorplan, Storage, Walk-In Pantry
- Floor Coverings
- Tile, Vinyl
- Equipment
- Dishwasher, Disposal, Electric Water Heater, Exhaust Fan, Exhaust Hood, Microwave, Oven, Plumbed For Ice Maker, Refrigerator, Self Cleaning Oven
- Foundation
- Slab
- Main Level Rooms
- Kitchen, Breakfast, Great Room, Dining Room, Sitting, Den, Bathroom-Half
- Laundry Location
- Laundry Room, Upper Level, Washer Hookup
- Heating
- Forced Air, Heat Pump, Zoned
- Water
- City
- Sewer
- Public Sewer
- Exterior Features
- Other - See Remarks
- Exterior Construction
- Aluminum
- Roof
- Composition
- Parking
- Driveway, Attached Garage, Garage Door Opener, Garage Faces Front, On Street
- Driveway
- Concrete, Paved
- Lot Description
- Flood Fringe Area, Level, Paved, Private, Views, Wooded, Other - See Remarks
- Elementary School
- Fletcher
- Middle School
- Apple Valley
- High School
- North Henderson
- Builder Name
- Windsor Autrey
- Total Property HLA
- 2893
Mortgage Calculator
“ Based on information submitted to the MLS GRID as of . All data is obtained from various sources and may not have been verified by broker or MLS GRID. Supplied Open House Information is subject to change without notice. All information should be independently reviewed and verified for accuracy. Some IDX listings have been excluded from this website. Properties may or may not be listed by the office/agent presenting the information © 2026 Canopy MLS as distributed by MLS GRID”

Last Updated: