53 Lyncourt Drive, Tryon, NC 28782
- $525,000
- 3
- BD
- 3
- BA
- 1,821
- SqFt




Listing courtesy of Howard Hanna Beverly-Hanks. 828-279-0019
- List Price
- $525,000
- MLS#
- 4417134
- Status
- ACTIVE
- Days on Market
- 6
- Property Type
- Residential
- Architectural Style
- Traditional
- Year Built
- 1935
- Bedrooms
- 3
- Bathrooms
- 3
- Full Baths
- 2
- Half Baths
- 1
- Lot Size
- 7,405
- Lot Size Area
- 0.17
- Living Area
- 1,821
- Sq Ft Total
- 1821
- County
- Polk
- Subdivision
- No Neighborhood
- Special Conditions
- None
Property Description
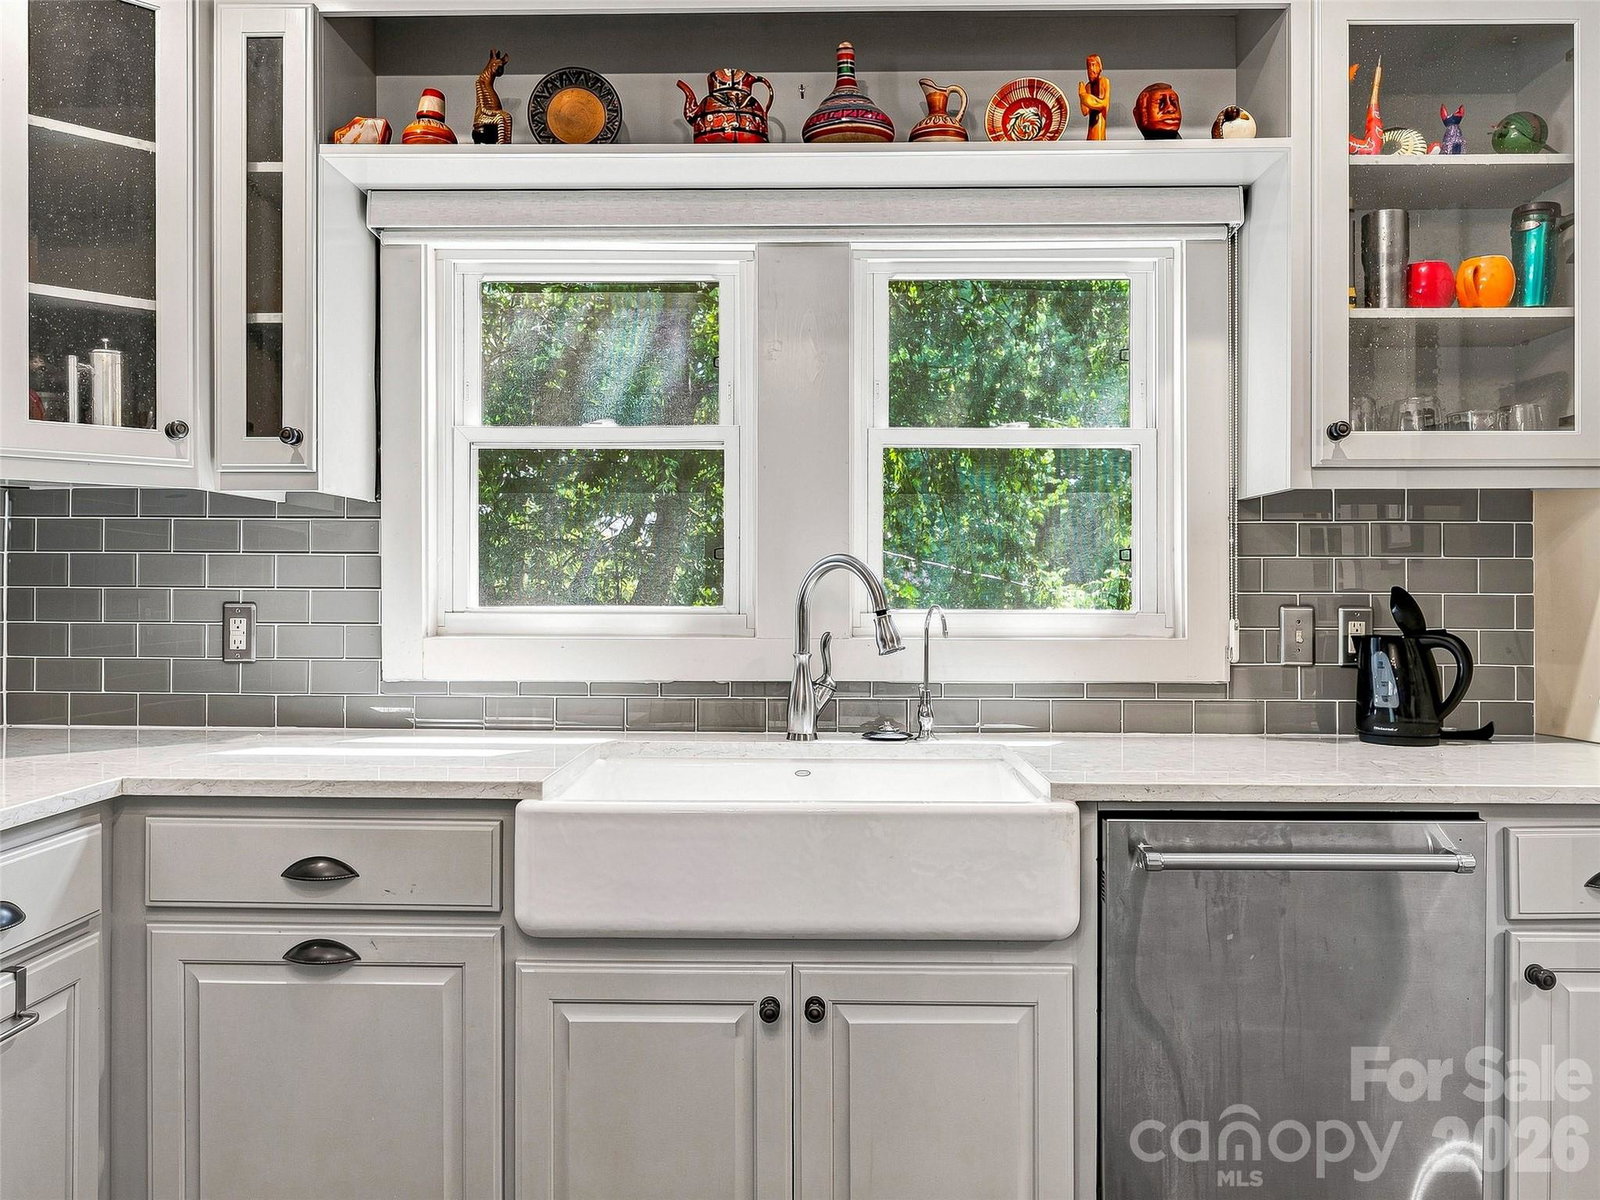
Built in 1935 and full of character, this inviting Tryon home offers the charm of an older property along with a location that is hard to beat. Just a short walk from downtown Tryon, you can enjoy local shops, restaurants, galleries and the welcoming atmosphere that makes this small mountain town so special. Inside, beautiful hardwood floors, abundant natural light and classic architectural details create warm, comfortable living spaces. The spacious living room features a fireplace, while the adjoining dining room is surrounded by windows and offers a wonderful setting for everyday meals or entertaining. The updated kitchen blends nicely with the home’s character and includes plentiful cabinetry, a farmhouse sink, a gas cooktop, tile backsplash and stainless appliances. A bright primary bath with a soaking tub adds another touch of charm. Additional living space provides flexibility for guests, an office, den or quiet retreat. Outside, mature trees and landscaping create a private, tucked-away feeling, while the screened porch offers a peaceful place to relax and enjoy the surrounding greenery. 4 distinct outdoor living spaces make this home a perfect place to relax. Located in the heart of Tryon, an area known for its rich equestrian heritage, beautiful foothill setting and charming downtown, this is a wonderful opportunity to enjoy one of Western North Carolina’s most distinctive small towns.
/u.realgeeks.media/mooresvillerealty/Logo_for_Header.png)
Additional Information
- Fireplace
- Yes
- Floor Coverings
- Tile, Wood
- Equipment
- Dryer, Gas Cooktop, Microwave, Refrigerator, Wall Oven, Washer
- Foundation
- Basement
- Main Level Rooms
- Kitchen, Living Room, Dining Room, Bathroom-Half
- Laundry Location
- In Kitchen, Laundry Closet
- Heating
- Heat Pump
- Water
- City
- Sewer
- Public Sewer
- Exterior Construction
- Other - See Remarks
- Parking
- Driveway
- Driveway
- Gravel
- Elementary School
- Tryon
- Middle School
- Polk
- High School
- Polk
- Total Property HLA
- 1821
Mortgage Calculator
“ Based on information submitted to the MLS GRID as of . All data is obtained from various sources and may not have been verified by broker or MLS GRID. Supplied Open House Information is subject to change without notice. All information should be independently reviewed and verified for accuracy. Some IDX listings have been excluded from this website. Properties may or may not be listed by the office/agent presenting the information © 2026 Canopy MLS as distributed by MLS GRID”

Last Updated: