316 Drexel Road, Morganton, NC 28655
- $314,900
- 2
- BD
- 1
- BA
- 1,428
- SqFt



Listing courtesy of RE/MAX Southern Lifestyles. sdwalker63@gmail.com
- List Price
- $314,900
- MLS#
- 4414904
- Status
- ACTIVE
- Days on Market
- 27
- Property Type
- Residential
- Architectural Style
- Ranch
- Year Built
- 1947
- Bedrooms
- 2
- Bathrooms
- 1
- Full Baths
- 1
- Lot Size
- 254,390
- Lot Size Area
- 5.84
- Living Area
- 1,428
- Sq Ft Total
- 1428
- County
- Burke
- Subdivision
- No Neighborhood
- Special Conditions
- None
Property Description
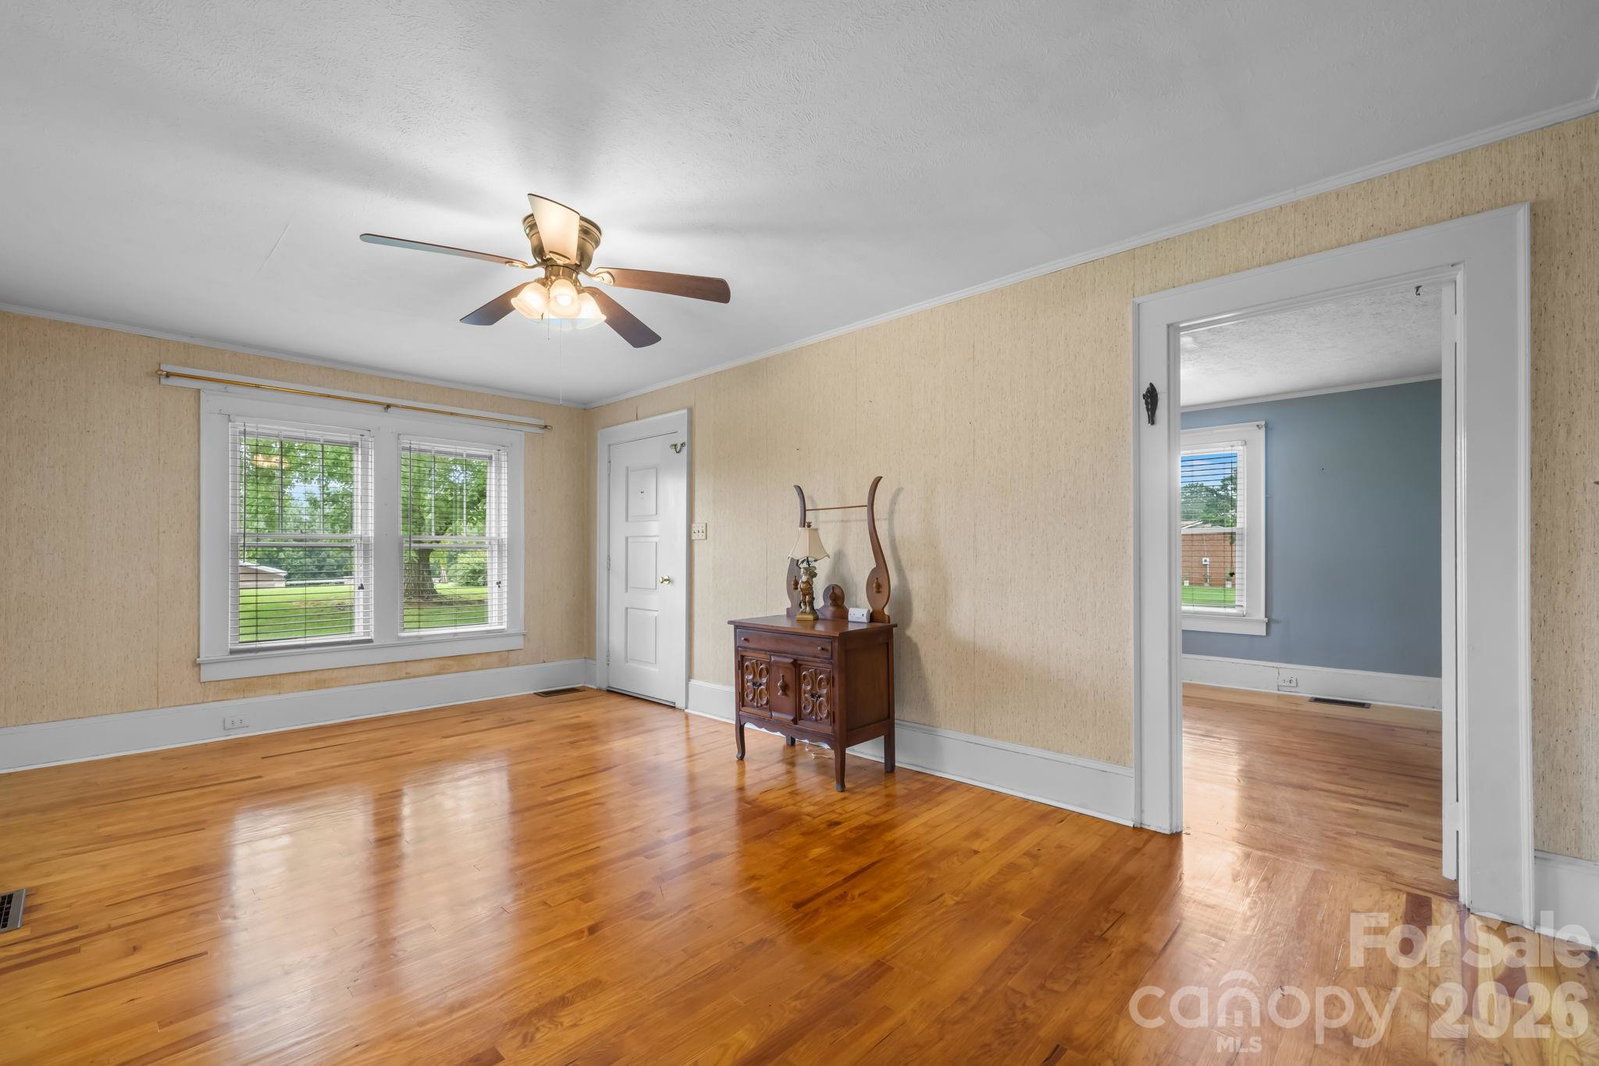
Step back in time with this charming 2-bedroom, 1-bath brick ranch nestled on 5.84 acres! Full of character and charm, this home features original hardwood floors in the bedrooms and living room, along with a retro kitchen that is wonderfully appropriate to the home's era. The inviting den offers a cozy fireplace with a wood-burning insert—perfect for relaxing on cool evenings. A spacious laundry room provides plenty of room to create a convenient mudroom, while the generously sized bedrooms and hall bath offer comfortable everyday living. Outside, you'll find an attached double carport, and an abundance of acreage offering endless possibilities. Build additional homes, create a garden, bring animals, or simply enjoy the privacy and space that 5.84 acres provides. Conveniently located just minutes from downtown Morganton, I-40, the hospital, shopping, and restaurants, this property offers the perfect combination of country space and in-town convenience. A rare opportunity to own a charming home with room to grow and make it your own! Priced at $314,900
/u.realgeeks.media/mooresvillerealty/Logo_for_Header.png)
Additional Information
- Fireplace
- Yes
- Interior Features
- Attic Stairs Pulldown, Breakfast Bar, Pantry, Storage
- Floor Coverings
- Laminate, Linoleum, Wood
- Equipment
- Dishwasher, Electric Oven, Electric Range, Electric Water Heater, Microwave, Refrigerator, Washer/Dryer
- Foundation
- Basement
- Main Level Rooms
- Living Room, Kitchen, Dining Room, Den, Bedroom(s), Bedroom(s), Bathroom-Full, Laundry
- Laundry Location
- Inside, Main Level, Sink
- Heating
- Electric, Floor Furnace, Forced Air, Heat Pump, Oil, Wood Stove
- Water
- Public
- Sewer
- Septic Installed
- Exterior Construction
- Brick Full, Vinyl, Wood
- Roof
- Metal
- Parking
- Attached Carport, Driveway
- Driveway
- Concrete, Paved
- Lot Description
- Green Area, Level, Sloped
- Elementary School
- Mull
- Middle School
- Liberty
- High School
- Patton
- Zoning
- R-3
- Total Property HLA
- 1428
Mortgage Calculator
“ Based on information submitted to the MLS GRID as of . All data is obtained from various sources and may not have been verified by broker or MLS GRID. Supplied Open House Information is subject to change without notice. All information should be independently reviewed and verified for accuracy. Some IDX listings have been excluded from this website. Properties may or may not be listed by the office/agent presenting the information © 2026 Canopy MLS as distributed by MLS GRID”

Last Updated: