9209 Deer Spring Lane, Charlotte, NC 28210
- $650,000
- 4
- BD
- 3
- BA
- 2,135
- SqFt




Listing courtesy of Helen Adams Realty. jhansen@helenadamsrealty.com
- List Price
- $650,000
- MLS#
- 4414552
- Status
- COMING SOON
- Days on Market
- 0
- Property Type
- Residential
- Year Built
- 1987
- Bedrooms
- 4
- Bathrooms
- 3
- Full Baths
- 2
- Half Baths
- 1
- Lot Size
- 11,325
- Lot Size Area
- 0.26
- Living Area
- 2,135
- Sq Ft Total
- 2135
- County
- Mecklenburg
- Subdivision
- Cameron Wood
- Special Conditions
- None
Property Description
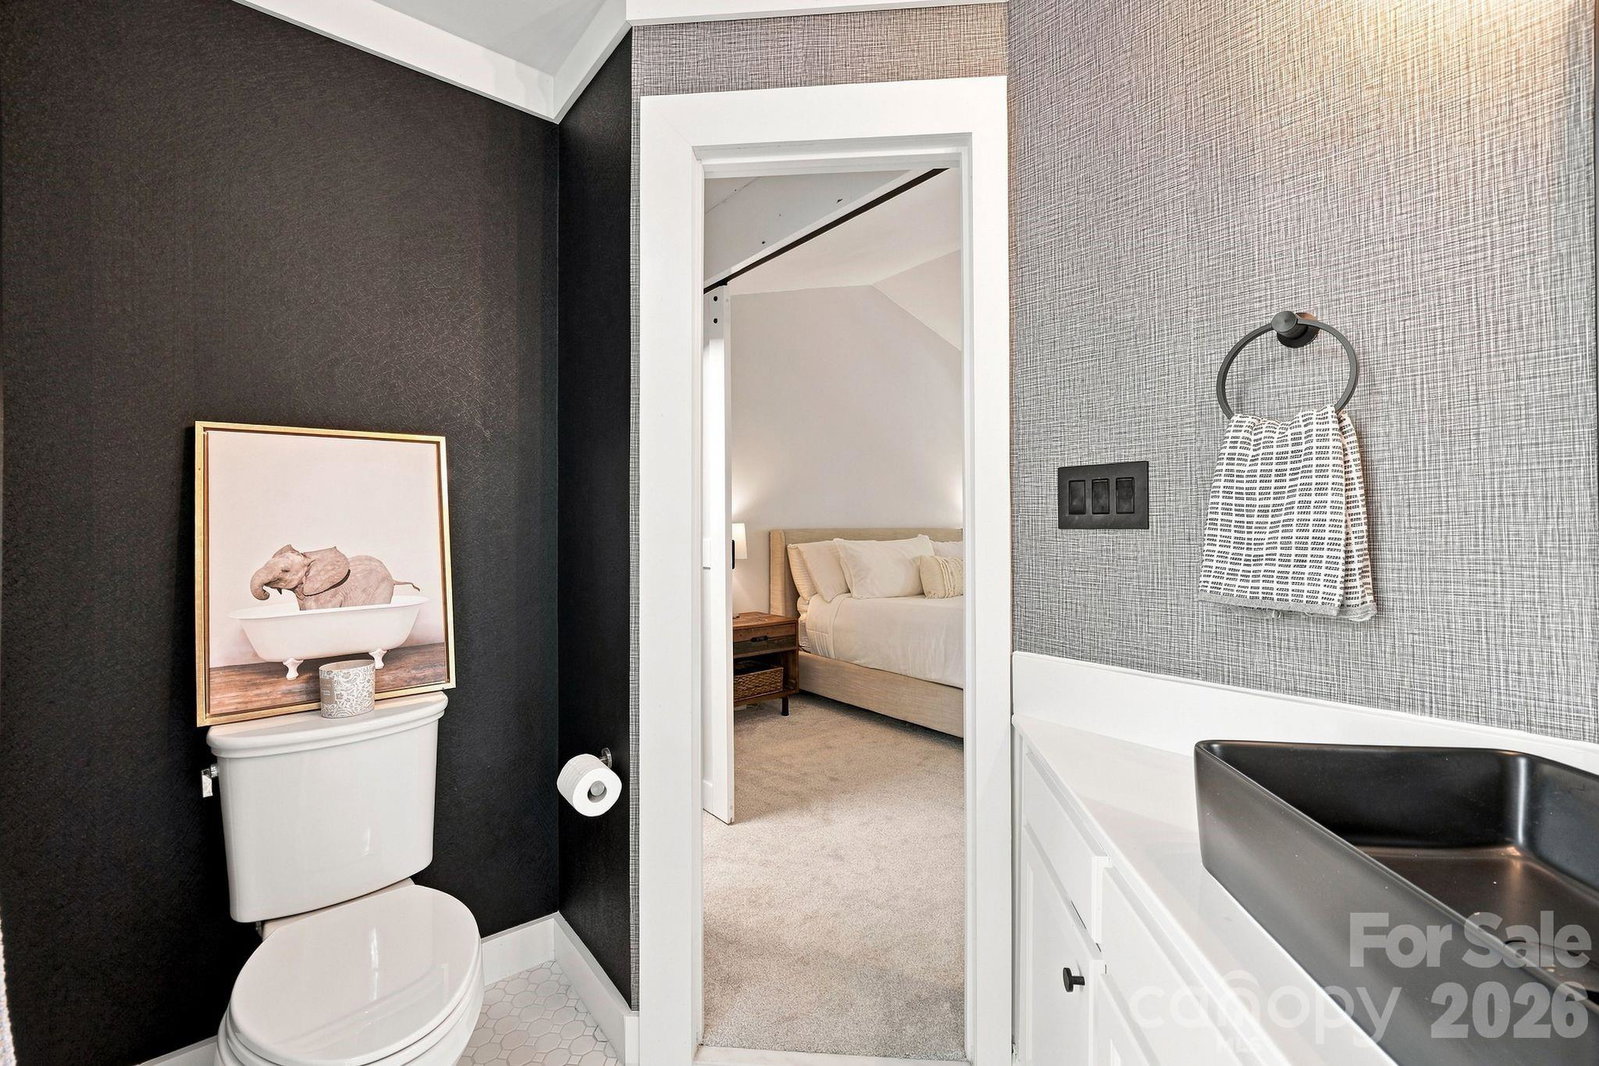
Welcome home to tree-lined Cameron Wood! This beautifully updated 4-bedroom, 2.5-bath residence showcases incredible high-end improvements throughout. Main level features gleaming hardwood floors, an open living concept, and a custom staircase with red oak treads and iron balusters. The kitchen shines with freshly painted cabinets (Aug 2026), alongside refreshed interior paint throughout the home. All bathrooms were recently transformed with waterproof wallpaper, refinished tubs, new countertops, sinks, fixtures, and toilets (June 2026). Upstairs boasts premium 80-oz carpet (2025) and detailed crown molding. Big-ticket upgrades include a new HVAC (2023), new windows (2025), and custom cordless Roman shades. Relax on the screened porch or host on the massive open deck! Located in the heart of South Charlotte, minutes from SouthPark, Ballantyne, and top community amenities!
/u.realgeeks.media/mooresvillerealty/Logo_for_Header.png)
Additional Information
- Hoa Fee
- $450
- Hoa Fee Paid
- Annually
- Community Features
- Clubhouse, Outdoor Pool, Pickleball, Picnic Area, Playground, Pond, Street Lights, Tennis Court(s)
- Fireplace
- Yes
- Floor Coverings
- Carpet, Tile, Wood
- Equipment
- Dishwasher, Disposal, Electric Range, Microwave
- Foundation
- Crawl Space
- Main Level Rooms
- Living Room, Kitchen, Dining Room, Family Room, Bathroom-Half, Laundry
- Laundry Location
- Electric Dryer Hookup, Main Level, Washer Hookup
- Heating
- Central
- Water
- City
- Sewer
- Public Sewer
- Exterior Features
- Fire Pit
- Exterior Construction
- Hardboard Siding
- Roof
- Architectural Shingle
- Parking
- Attached Garage
- Driveway
- Concrete, Paved
- Elementary School
- Smithfield
- Middle School
- Quail Hollow
- High School
- South Mecklenburg
- Total Property HLA
- 2135
Mortgage Calculator
“ Based on information submitted to the MLS GRID as of . All data is obtained from various sources and may not have been verified by broker or MLS GRID. Supplied Open House Information is subject to change without notice. All information should be independently reviewed and verified for accuracy. Some IDX listings have been excluded from this website. Properties may or may not be listed by the office/agent presenting the information © 2026 Canopy MLS as distributed by MLS GRID”

Last Updated: