1240 Piedmont Nw Drive, Lenoir, NC 28645
- $264,900
- 3
- BD
- 2
- BA
- 1,216
- SqFt




Listing courtesy of Berkshire Hathaway HomeServices Blue Ridge REALTORS®. kaitlincrawfordrealtor@gmail.com
- List Price
- $264,900
- MLS#
- 4413839
- Status
- ACTIVE
- Days on Market
- 37
- Property Type
- Residential
- Architectural Style
- Ranch
- Year Built
- 1931
- Price Change
- ▲ $100,000 1786564709
- Bedrooms
- 3
- Bathrooms
- 2
- Full Baths
- 2
- Lot Size
- 33,105
- Lot Size Area
- 0.76
- Living Area
- 1,216
- Sq Ft Total
- 1216
- County
- Caldwell
- Subdivision
- No Neighborhood
- Special Conditions
- None
Property Description
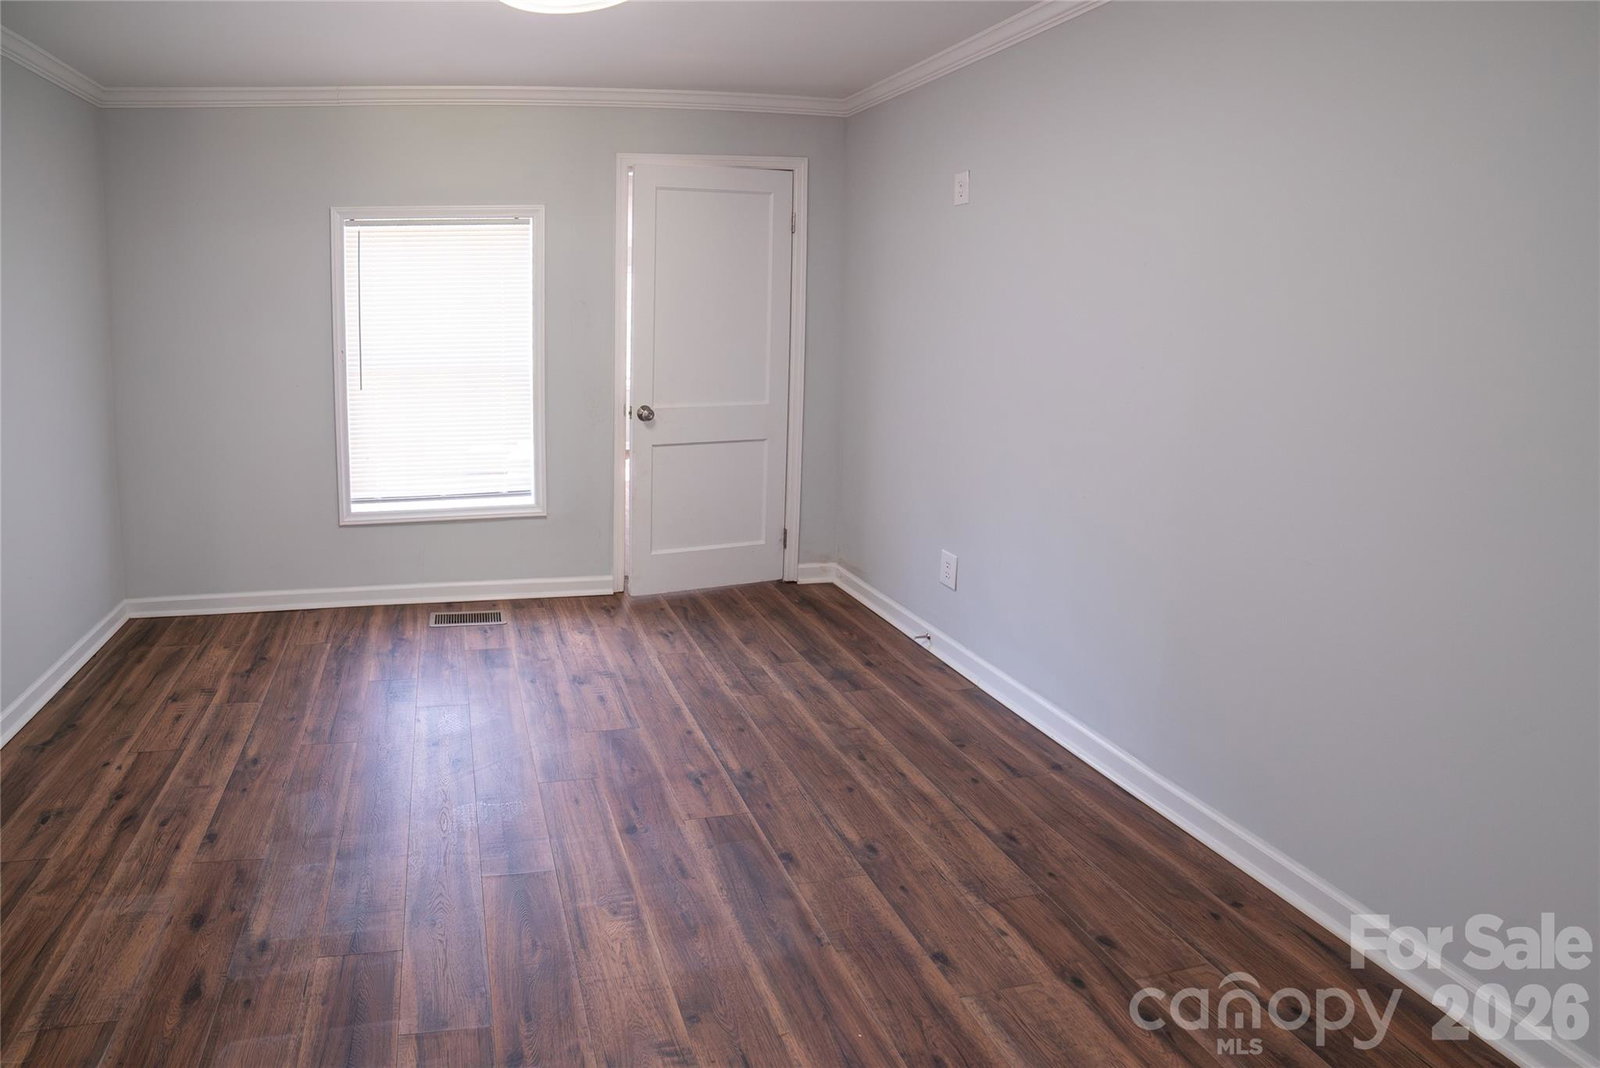
Step inside this beautifully renovated 3-bedroom, 2-full-bath home where thoughtful updates meet comfortable, everyday living. The spacious kitchen is sure to be a favorite gathering spot, while the main-level laundry adds convenience to the well-designed floor plan. The primary bedroom offers a wonderful retreat with direct access to a deck, plus a versatile flex space that can easily adapt to your needs—whether you envision a home office, workout room, creative space, or hobby area. The inviting living room features a stylish barn door, offering the option to create separation when desired. Step outside and enjoy the generous, gently sloping yard, back patio, and gated area designed with pets in mind. City utilities add convenience, while the property's setting provides a pleasant sense of seclusion. Recently renovated and move-in ready, this home combines modern updates, flexible spaces, and enjoyable outdoor areas to create a place you'll be excited to call home.
/u.realgeeks.media/mooresvillerealty/Logo_for_Header.png)
Additional Information
- Equipment
- Dishwasher, Electric Range, Electric Water Heater, Microwave, Refrigerator
- Foundation
- Crawl Space
- Main Level Rooms
- Primary Bedroom, Bedroom(s), Bedroom(s), Bathroom-Full, Bathroom-Full, Kitchen, Living Room, Dining Room, Laundry, Office
- Laundry Location
- In Kitchen, Inside, Main Level, Washer Hookup
- Heating
- Central
- Water
- City
- Sewer
- Public Sewer
- Exterior Construction
- Vinyl
- Parking
- Driveway
- Driveway
- Gravel, Paved
- Elementary School
- Valmead
- Middle School
- William Lenoir
- High School
- Hibriten
- Zoning
- R-6
- Total Property HLA
- 1216
- Master on Main Level
- Yes
Mortgage Calculator
“ Based on information submitted to the MLS GRID as of . All data is obtained from various sources and may not have been verified by broker or MLS GRID. Supplied Open House Information is subject to change without notice. All information should be independently reviewed and verified for accuracy. Some IDX listings have been excluded from this website. Properties may or may not be listed by the office/agent presenting the information © 2026 Canopy MLS as distributed by MLS GRID”

Last Updated: