1093 Thoroughbred Drive, Iron Station, NC 28080
- $549,000
- 5
- BD
- 5
- BA
- 3,654
- SqFt




Listing courtesy of Nestlewood Realty, LLC. kathryn@nestlewoodrealty.com
- List Price
- $549,000
- MLS#
- 4413596
- Status
- ACTIVE
- Days on Market
- 6
- Property Type
- Residential
- Year Built
- 2021
- Price Change
- ▼ $26,000 1787175628
- Bedrooms
- 5
- Bathrooms
- 5
- Full Baths
- 4
- Half Baths
- 1
- Lot Size
- 7,622
- Lot Size Area
- 0.17500000000000002
- Living Area
- 3,654
- Sq Ft Total
- 3654
- County
- Lincoln
- Subdivision
- The Farm at Ingleside
- Special Conditions
- None
Property Description
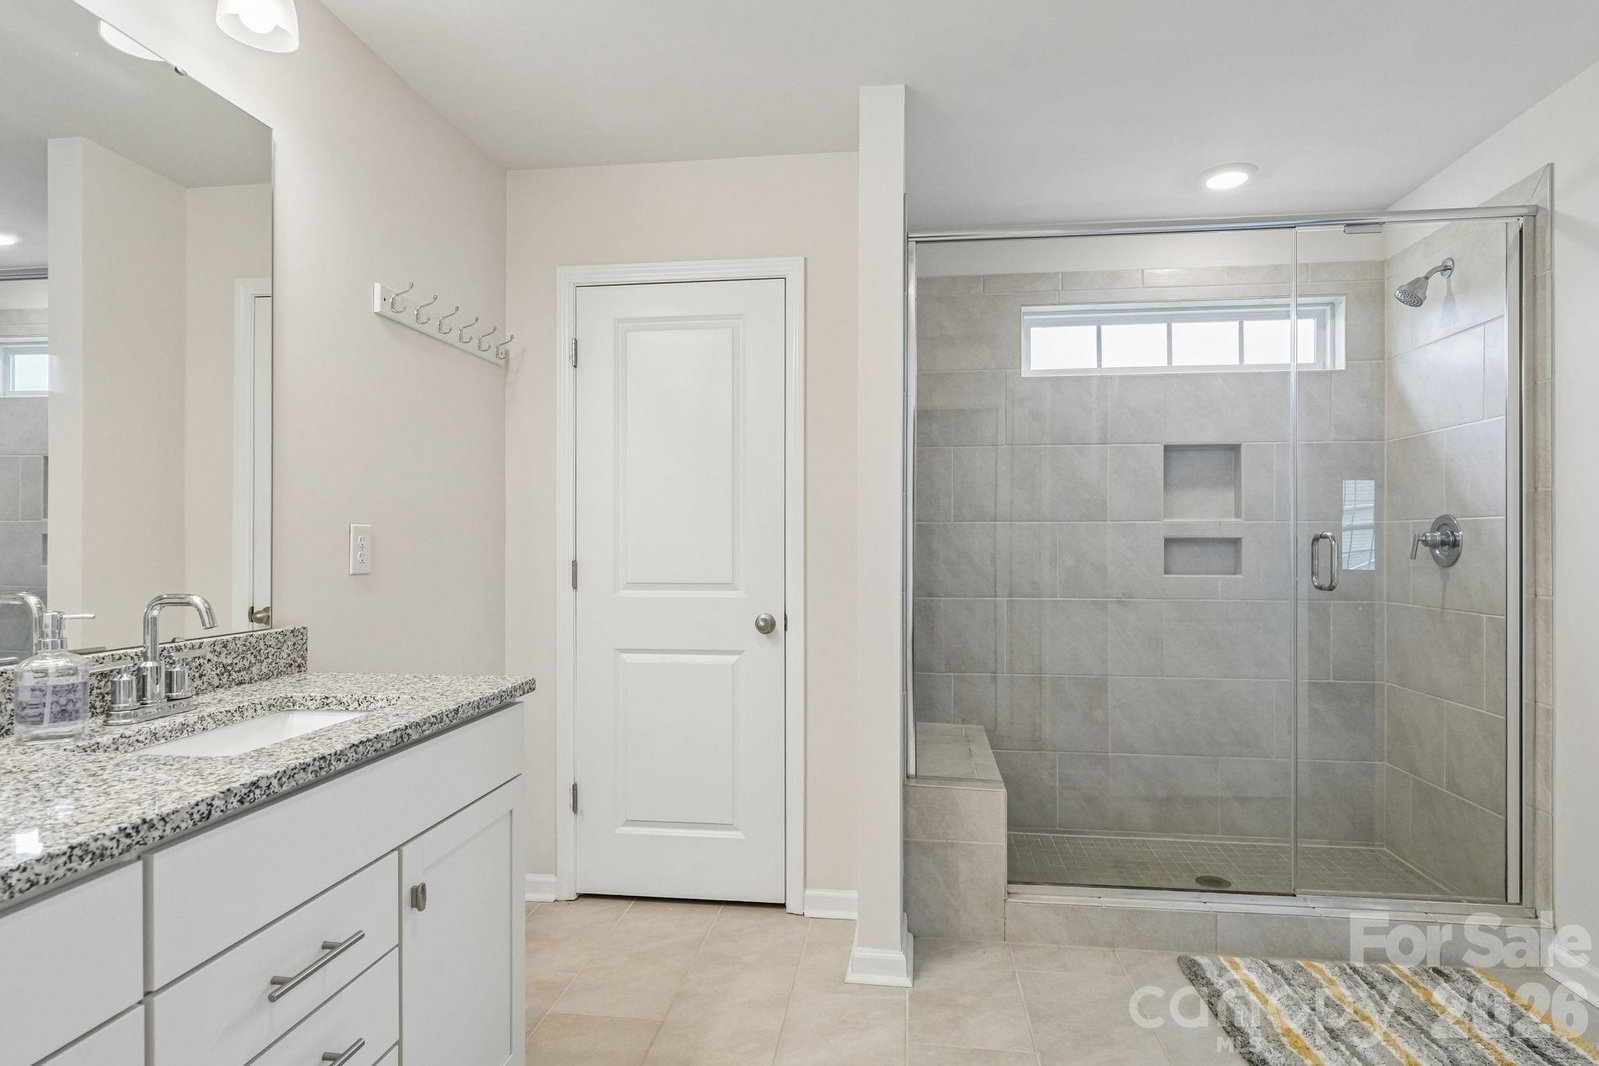
Luxury Living Awaits in The Farm at Ingleside! This stunning 5 bedroom, 4 bath home blends elegance, comfort, & functionality with an open, inviting floor plan. The main level features a private office & inviting living room with a cozy fireplace, perfect for relaxing or entertaining. The gourmet kitchen showcases timeless cabinetry, granite countertops, stainless steel appliances, and abundant storage. Beautiful LVP flooring enhances the main living areas. Upstairs, discover four generously sized bedrooms plus a spacious flex/bonus room, including an impressive primary suite with a walk-in closet and luxurious en-suite bath featuring a tiled shower. Enjoy resort-style amenities including a clubhouse, fitness center, outdoor pool, playground, recreation area, and scenic walking trails. Ideally situated between Charlotte and Lake Norman, this home offers the perfect blend of upscale living, convenience, and community. Enjoy Luxury Living at its finest!
/u.realgeeks.media/mooresvillerealty/Logo_for_Header.png)
Additional Information
- Hoa Fee
- $944
- Hoa Fee Paid
- Annually
- Fireplace
- Yes
- Interior Features
- Kitchen Island, Pantry, Walk-In Closet(s), Walk-In Pantry
- Floor Coverings
- Carpet, Laminate, Tile
- Equipment
- Dishwasher, Disposal, Double Oven, Gas Cooktop, Microwave, Refrigerator
- Foundation
- Slab
- Main Level Rooms
- Bedroom(s), Bathroom-Full, Bathroom-Half, Kitchen, Living Room, Dining Area, Dining Room, Family Room
- Laundry Location
- Utility Room
- Heating
- Heat Pump
- Water
- City
- Sewer
- Public Sewer
- Exterior Construction
- Fiber Cement, Stone Veneer, Vinyl
- Parking
- Driveway, Attached Garage
- Driveway
- Concrete, Paved
- Elementary School
- Catawba Springs
- Middle School
- East Lincoln
- High School
- East Lincoln
- Total Property HLA
- 3654
Mortgage Calculator
“ Based on information submitted to the MLS GRID as of . All data is obtained from various sources and may not have been verified by broker or MLS GRID. Supplied Open House Information is subject to change without notice. All information should be independently reviewed and verified for accuracy. Some IDX listings have been excluded from this website. Properties may or may not be listed by the office/agent presenting the information © 2026 Canopy MLS as distributed by MLS GRID”

Last Updated: