Share this with your friends


704.663.0990
Real Estate Company
304 Stutts Road Unit #451, Mooresville, NC 28117
- $1,130,000
- 4
- BD
- 3
- BA
- 2,990
- SqFt






Listing courtesy of Mooresville Realty LLC. tracycromie@gmail.com
- List Price
- $1,130,000
- MLS#
- 4413513
- Status
- ACTIVE
- Days on Market
- 63
- Property Type
- Residential
- Architectural Style
- Traditional, Transitional
- Year Built
- 2014
- Price Change
- ▼ $50,000 1792171521
- Bedrooms
- 4
- Bathrooms
- 3
- Full Baths
- 3
- Lot Size
- 30,927
- Lot Size Area
- 0.71
- Living Area
- 2,990
- Sq Ft Total
- 2990
- County
- Iredell
- Subdivision
- Stutts Cove
- Special Conditions
- None
Property Description
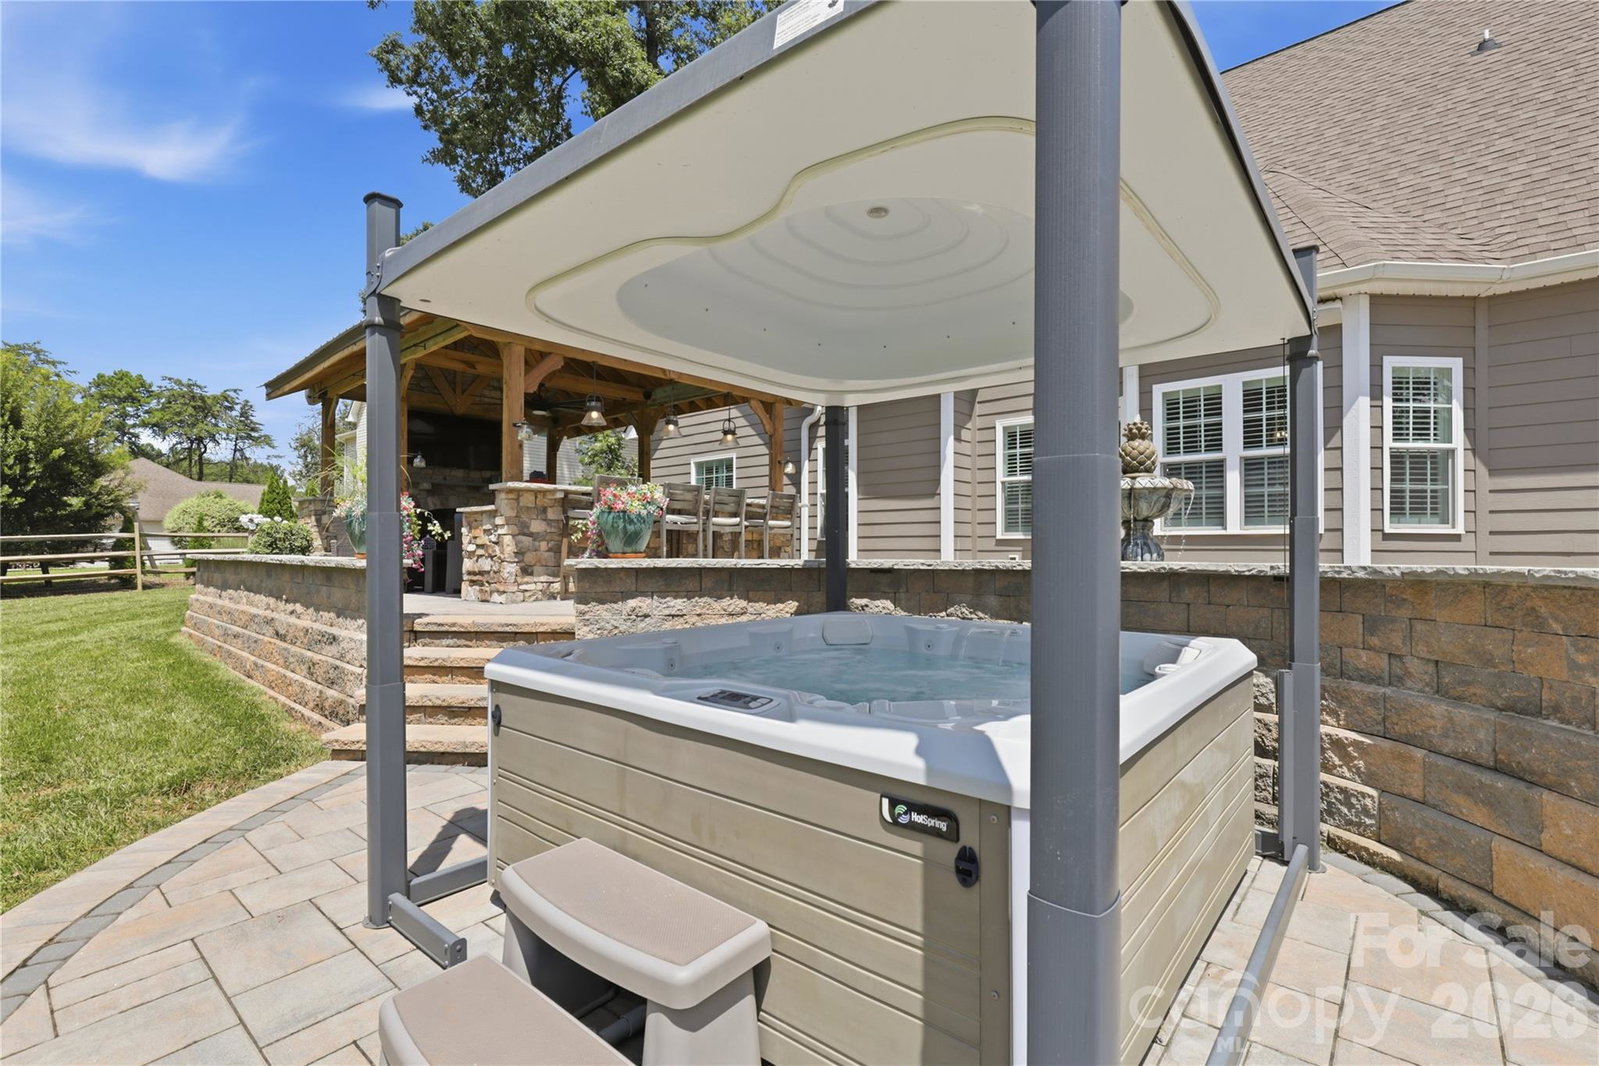
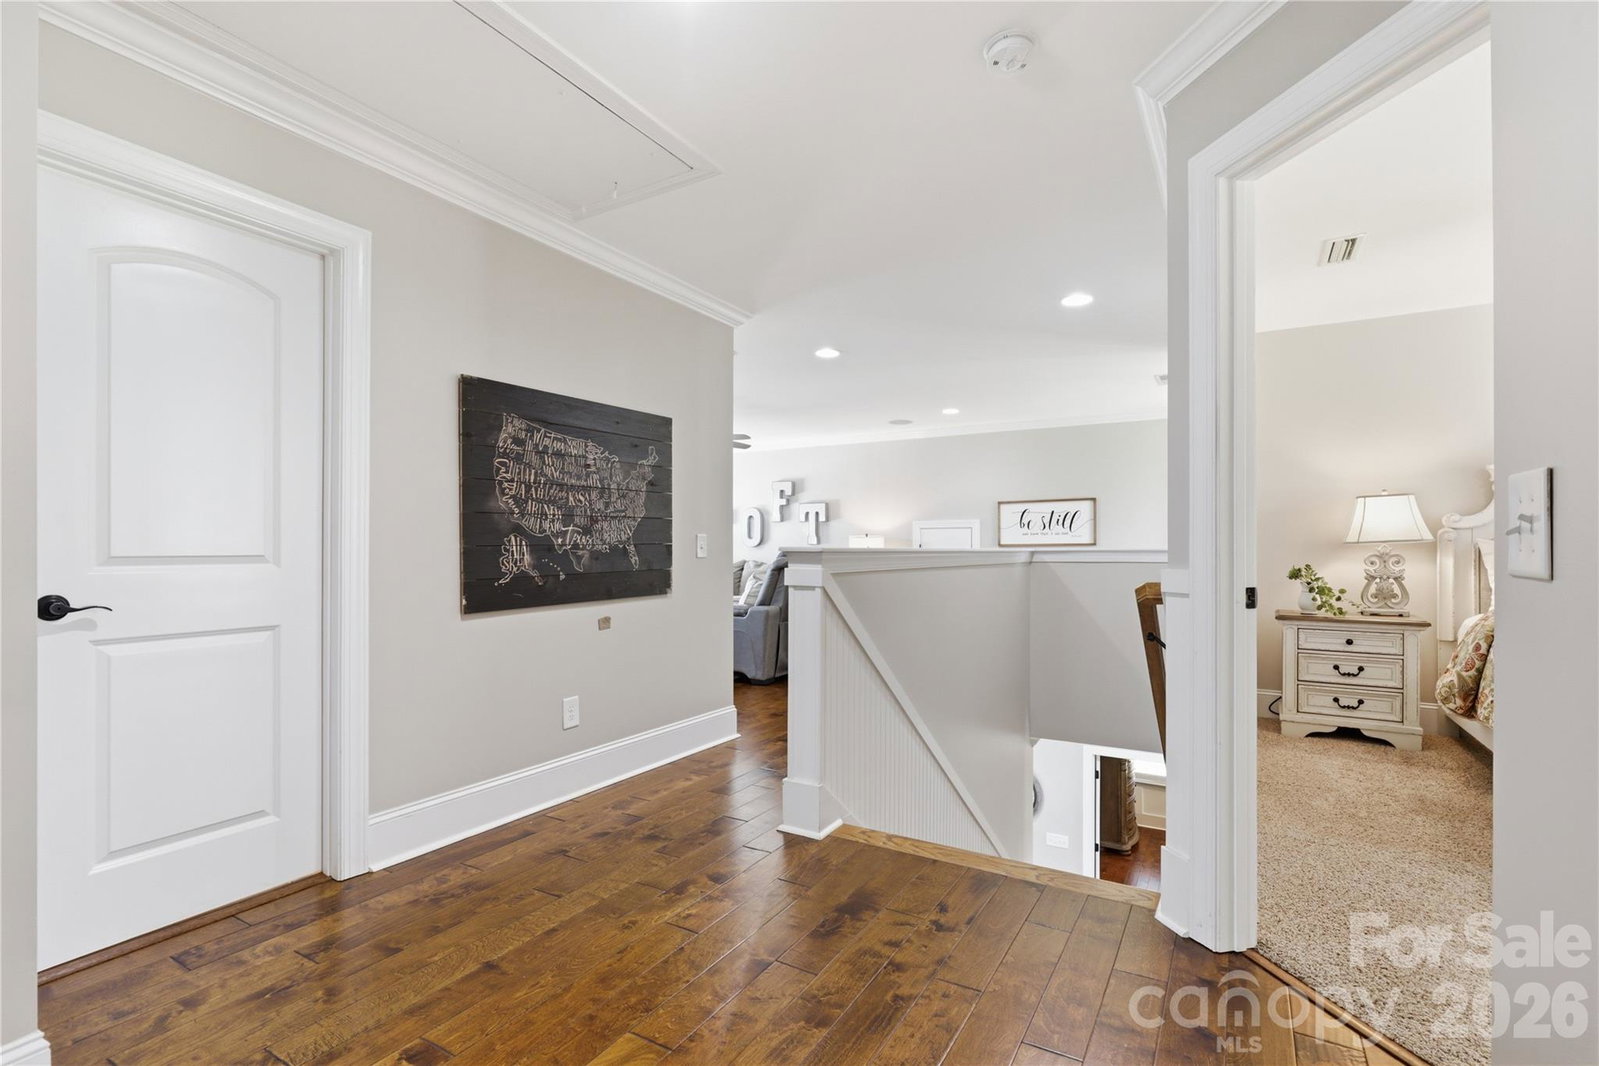
***PRICE IMPROVEMENT***FROM TOP TO BOTTOM THIS HOME IS IMMACULATLY MAINTAINED! BEAUTIFUL CUSTOM HOME, OVERSIZED KITCHEN OPEN TO GREAT ROOM W FIREPLACE, QUARTZ ENTERTAINING BAR, FARM SINK, BARN STYLE PANTRY DOOR, TONS OF CABINETS, STAINLESS APPLIANCES, DBL CONVECTION ELECTRIC OVEN, MAIN LEVEL PRIMARY ENSUITE W OVERSIZED TUB & PRIVATE SHOWER/WATER CLOSET, GUEST BEDROOM ENSUITE ON MAIN W FULL BATH, LAUNDRY ON MAIN, WOOD FLOORS, UPPER LEVEL HAS 2 BEDS & OVERSIZED LOFT/FAMILY ROOM, BED/BONUS W CLOSET, RHEEM WATER SOFTNER & TANKLESS HOT WATER HEATER, SURROUND SOUND IN GREAT RM & LOFT, SHUTTERS THRU OUT, NEW STONE PATIO (WATER FOUNTAIN NEGOTIABLE) AMAZING COVERED LIVING AREA W OUTDOOR STONE BLOCK FIREPLACE, FLATSCREEN, SPEAKERS, (BULL PROPANE GAS GRILL & KAMADOJOE GRILL NEGOTIABLE) (ELECTRIC HOT TUB ROOF & HOT TUB (HOT SPRING) NEGOTIABLE), BULL OUTDOOR FRIDGE, NEW STONE PORCH W PLENTY OF SITTING AREA, CEDAR BEAMS, METAL ROOF, CENTRAL VACCUMN, IRRIGATION, PAINTED INSIDE AND OUT 2023, GREAT LOCATION TO ALL SHOPS, SCHOOLS, STORAGE IS OFF THE CHART, UNDER THE STAIR CASE FOR OVER FLOW KITCHEN ITEMS, ATTIC ACCESS IN 2 UPPER CLOSETS & PULL DOWN IN UPPER HALL. SEPTIC IS PERKED FOR 4 BED, BONUS CAN BE 5TH BED. SELLER LENDER INCENTIVE UP TO $10K APPROVED FOR BUY DOWN/CLOSING COST OR WHATEVER THE BUYER CHOOSES IF USING OUR PREFERRED LENDER.
/u.realgeeks.media/mooresvillerealty/Logo_for_Header.png)
Additional Information
- Fireplace
- Yes
- Interior Features
- Attic Stairs Pulldown, Attic Walk In, Breakfast Bar, Built-in Features, Central Vacuum, Drop Zone, Entrance Foyer, Garden Tub, Hot Tub, Kitchen Island, Open Floorplan, Pantry, Split Bedroom, Storage, Walk-In Closet(s)
- Floor Coverings
- Carpet, Tile, Wood
- Equipment
- Bar Fridge, Convection Oven, Dishwasher, Disposal, Double Oven, Electric Cooktop, Electric Oven, Electric Water Heater, Exhaust Fan, Filtration System, Ice Maker, Microwave, Plumbed For Ice Maker, Water Softener
- Foundation
- Crawl Space
- Main Level Rooms
- Primary Bedroom, Kitchen, Bedroom(s), Dining Room, Breakfast, Bathroom-Full, Bathroom-Full, Great Room, Laundry
- Laundry Location
- Utility Room, Main Level
- Heating
- Central, Electric
- Water
- Well
- Sewer
- Private Sewer
- Exterior Features
- Above Ground Hot Tub / Spa, In-Ground Irrigation, Outdoor Kitchen, Storage
- Exterior Construction
- Brick Partial, Hardboard Siding
- Roof
- Composition
- Parking
- Driveway, Attached Garage, Garage Door Opener, Garage Faces Side
- Driveway
- Concrete, Paved
- Lot Description
- Cleared, Level, Wooded
- Elementary School
- Woodland Heights
- Middle School
- Woodland Heights
- High School
- Lake Norman
- Zoning
- RA
- Total Property HLA
- 2990
- Master on Main Level
- Yes
How much is your home worth?
...get instant property value now!
Mortgage Calculator
“ Based on information submitted to the MLS GRID as of . All data is obtained from various sources and may not have been verified by broker or MLS GRID. Supplied Open House Information is subject to change without notice. All information should be independently reviewed and verified for accuracy. Some IDX listings have been excluded from this website. Properties may or may not be listed by the office/agent presenting the information © 2026 Canopy MLS as distributed by MLS GRID”

Last Updated: