167 Skyview Circle, Asheville, NC 28804
- $825,000
- 3
- BD
- 3
- BA
- 1,820
- SqFt






Listing courtesy of Premier Sotheby’s International Realty. 828-606-6506
- List Price
- $825,000
- MLS#
- 4413125
- Status
- ACTIVE
- Days on Market
- 0
- Property Type
- Residential
- Architectural Style
- Colonial, Traditional
- Year Built
- 1993
- Bedrooms
- 3
- Bathrooms
- 3
- Full Baths
- 2
- Half Baths
- 1
- Lot Size
- 23,958
- Lot Size Area
- 0.55
- Living Area
- 1,820
- Sq Ft Total
- 1820
- County
- Buncombe
- Subdivision
- Hills Of Beaverdam
- Special Conditions
- None
Property Description
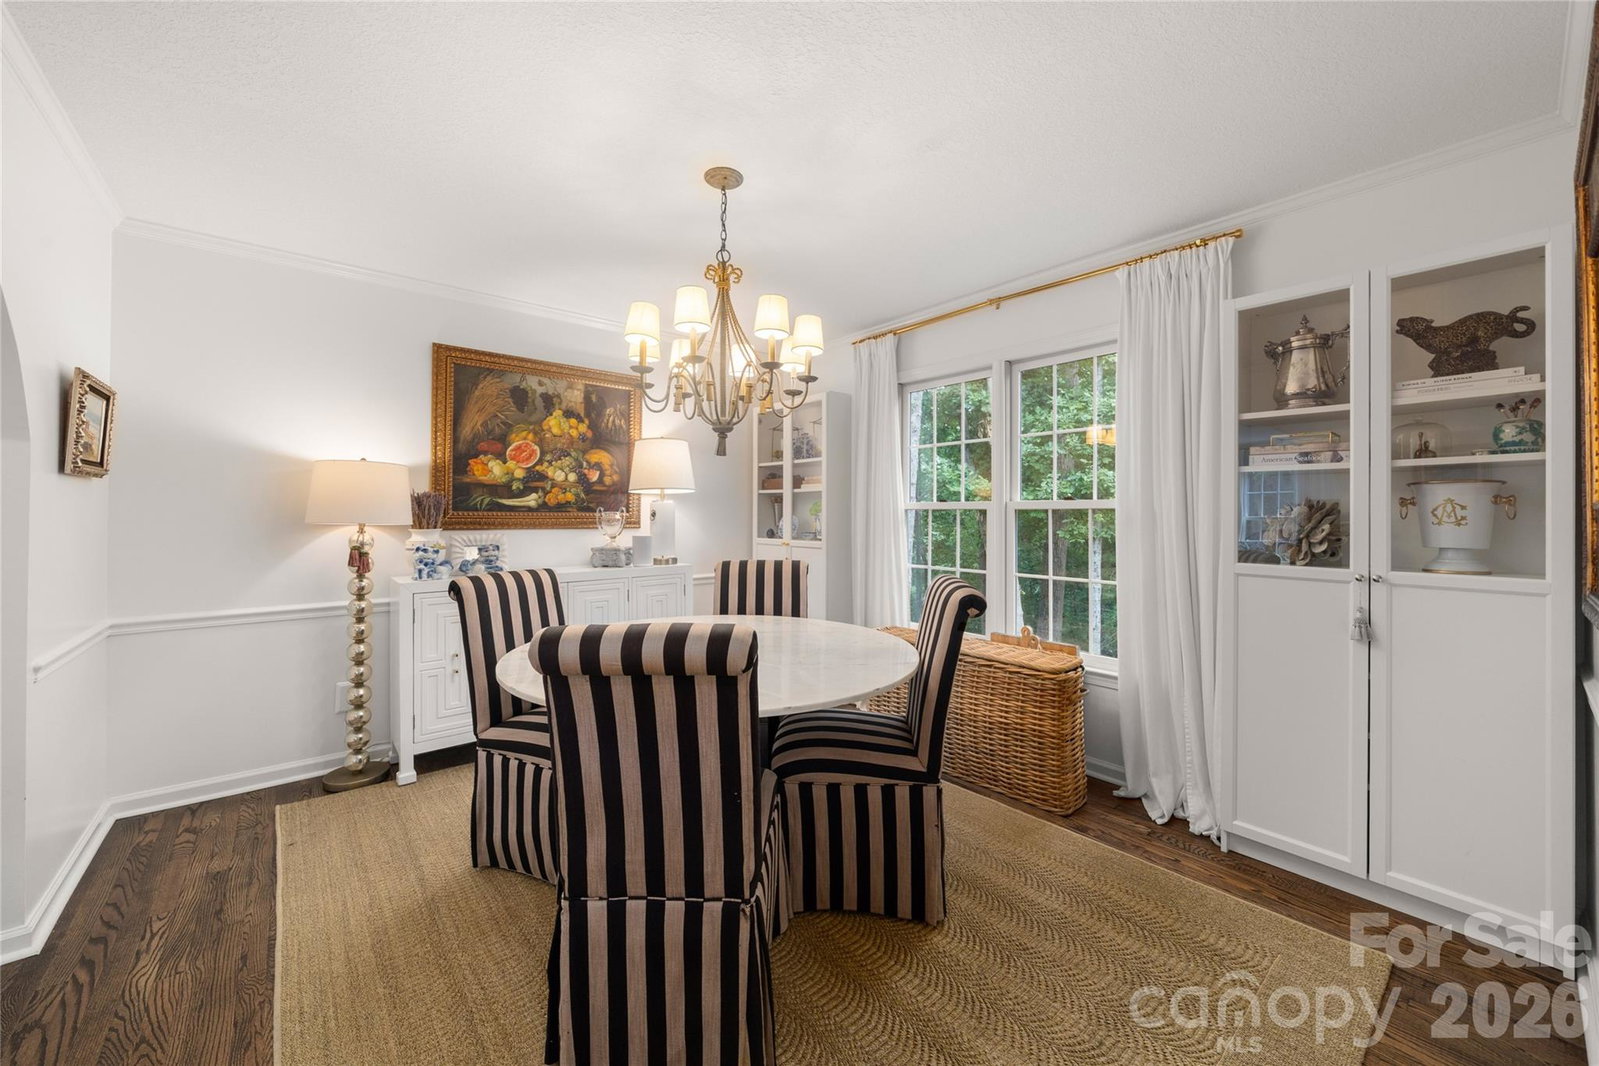
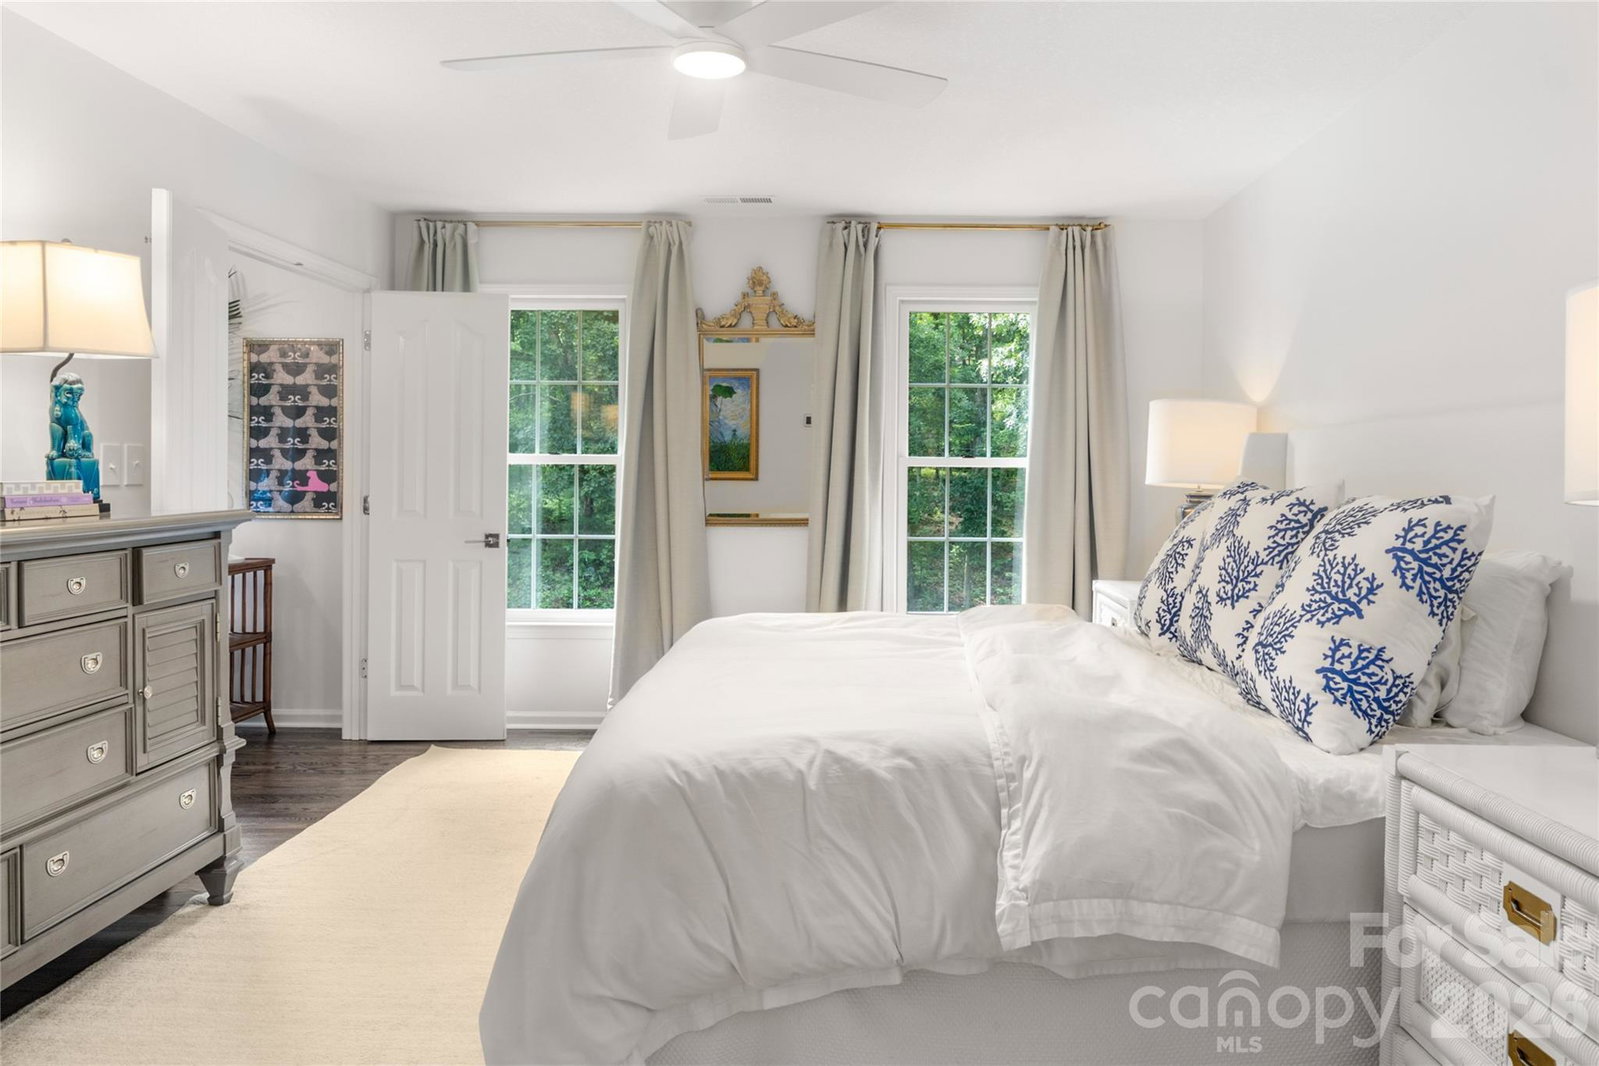
Fantastic North Asheville location in the desirable Hills of Beaverdam community! This beautiful two-story home offers a peaceful, private setting while keeping you conveniently close to downtown Asheville and all the area has to offer. Beautiful hardwood floors bring warmth and character throughout the home, while an inviting fireplace creates a cozy focal point in the living room. On the main level, a dedicated office/library provides the perfect space for working from home, reading or relaxing. Step outside to the tranquil deck overlooking the fenced backyard and surrounded by nature—an inviting spot for morning coffee, quiet evenings or entertaining friends. Upstairs, the exceptionally spacious primary suite is complemented by two additional bedrooms. The full unfinished basement offers abundant storage and wonderful potential to finish for additional living, recreation or flex space. A whole-house generator adds comfort and peace of mind. With its combination of privacy, space and convenience, this beautiful North Asheville home is truly a must-see!
/u.realgeeks.media/mooresvillerealty/Logo_for_Header.png)
Additional Information
- Hoa Fee
- $200
- Hoa Fee Paid
- Annually
- Fireplace
- Yes
- Interior Features
- Breakfast Bar, Pantry, Storage, Walk-In Closet(s)
- Floor Coverings
- Tile, Vinyl, Wood
- Equipment
- Dishwasher, Dryer, Electric Cooktop, Electric Oven, Gas Water Heater, Refrigerator, Washer, Washer/Dryer
- Foundation
- Basement, Slab
- Main Level Rooms
- Living Room, Dining Room, Kitchen, Breakfast, Laundry, Office, Bathroom-Half
- Laundry Location
- Electric Dryer Hookup, Laundry Room, Main Level, Washer Hookup
- Heating
- Natural Gas
- Water
- City
- Sewer
- Public Sewer
- Exterior Construction
- Wood
- Roof
- Architectural Shingle
- Parking
- Driveway, Attached Garage, Garage Door Opener, Garage Faces Front
- Driveway
- Concrete, Paved
- Lot Description
- Level, Wooded
- Elementary School
- Asheville City
- Middle School
- Asheville
- High School
- Asheville
- Zoning
- RS4
- Total Property HLA
- 1820
Mortgage Calculator
“ Based on information submitted to the MLS GRID as of . All data is obtained from various sources and may not have been verified by broker or MLS GRID. Supplied Open House Information is subject to change without notice. All information should be independently reviewed and verified for accuracy. Some IDX listings have been excluded from this website. Properties may or may not be listed by the office/agent presenting the information © 2026 Canopy MLS as distributed by MLS GRID”

Last Updated: