125 Beechmont Drive, Morganton, NC 28655
- $657,000
- 3
- BD
- 3
- BA
- 2,472
- SqFt




Listing courtesy of Howard Hanna Beverly-Hanks, Lake Lure. kasey.jackson@howardhannatate.com
- List Price
- $657,000
- MLS#
- 4411904
- Status
- ACTIVE
- Days on Market
- 14
- Property Type
- Residential
- Architectural Style
- Contemporary
- Distressed Property
- Yes
- Year Built
- 2017
- Bedrooms
- 3
- Bathrooms
- 3
- Full Baths
- 2
- Half Baths
- 1
- Lot Size
- 16,117
- Lot Size Area
- 0.37
- Living Area
- 2,472
- Sq Ft Total
- 2472
- County
- Burke
- Subdivision
- Beechmont
- Special Conditions
- Estate
Property Description
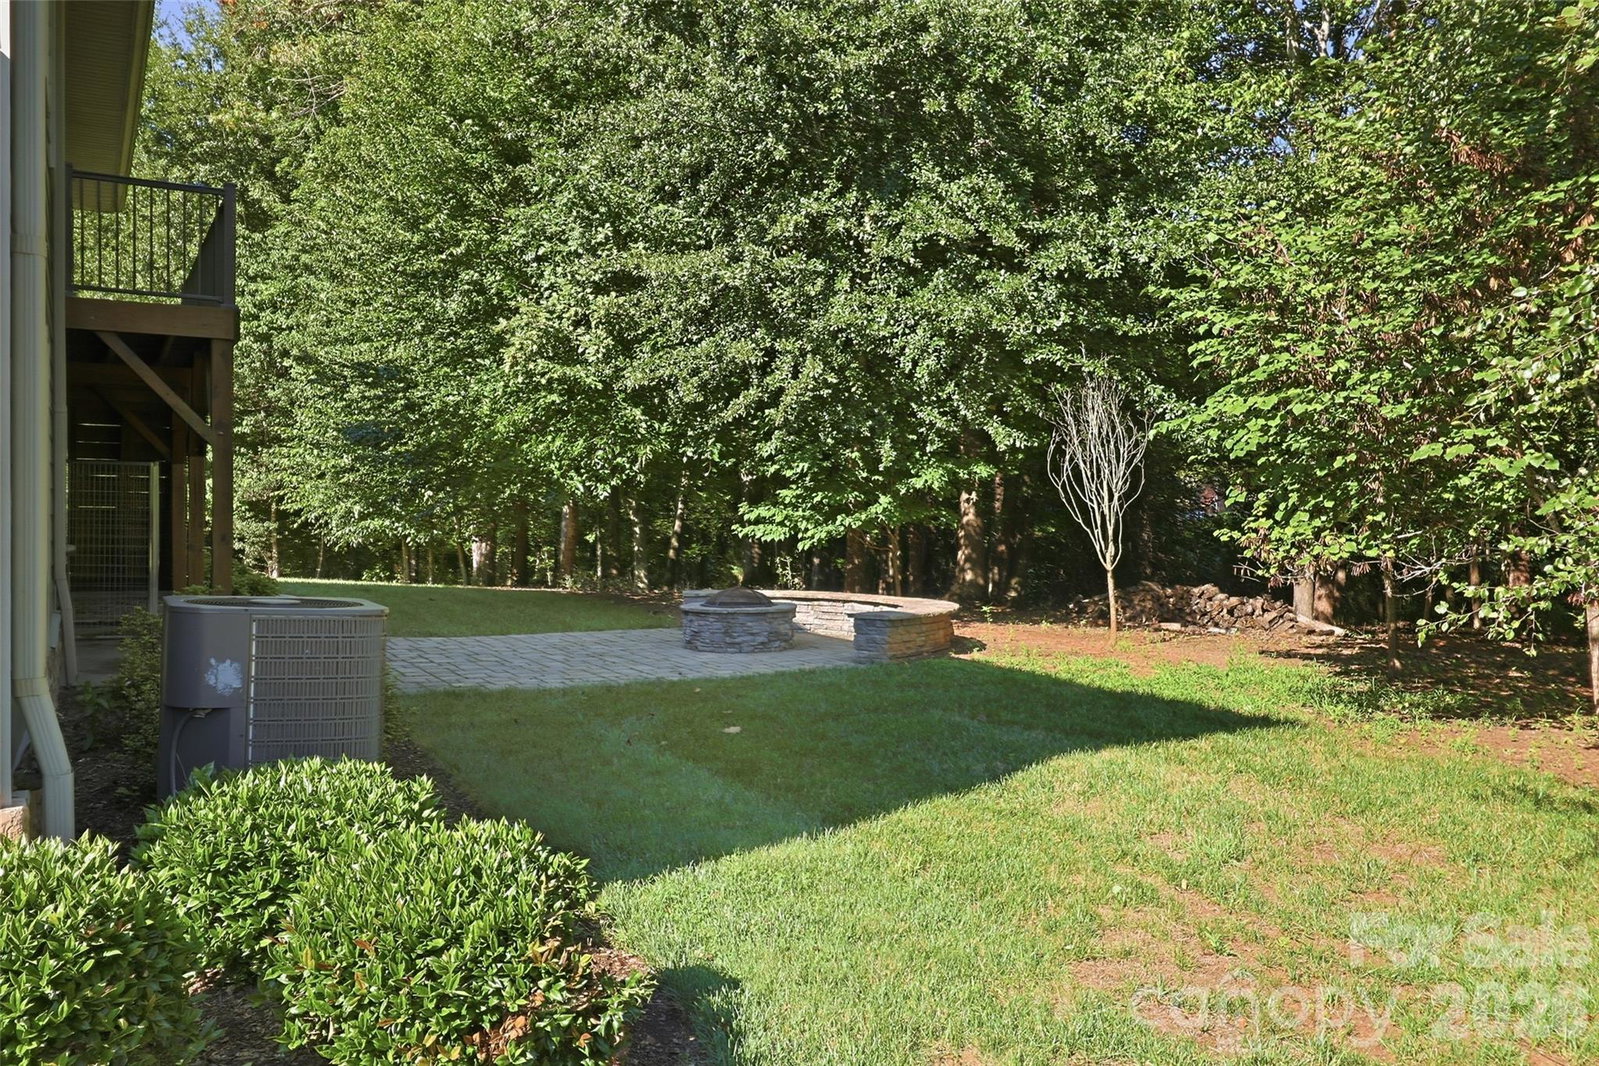
This beautifully maintained home offers the perfect blend of comfort, quality, and functionality. The open-concept floor plan seamlessly connects the spacious living room, dining area, and large kitchen, creating an ideal space for everyday living and entertaining. The chef-inspired kitchen features quality finishes, ample cabinetry, and generous counter space. The thoughtfully designed split-bedroom layout includes a spacious primary suite with a large walk-in closet and a private bathroom, while the secondary bedrooms share a convenient Jack-and-Jill bathroom. A generously sized laundry room and attached two-car garage add to the home's practicality. The covered porch, overlooks a beautifully designed patio featuring a stone fire pit with pavers and a cozy seating area—perfect for entertaining or enjoying quiet evenings at home. Additional features include a versatile room in the basement, ideal for a home office or playroom, as well as a large unfinished basement, which provides abundant storage or the opportunity to expand to fit your needs. Don't miss out on this amazing home! Schedule your showing today!
/u.realgeeks.media/mooresvillerealty/Logo_for_Header.png)
Additional Information
- Hoa Fee
- $200
- Hoa Fee Paid
- Annually
- Fireplace
- Yes
- Floor Coverings
- Carpet, Concrete, Tile, Wood
- Equipment
- Dishwasher, Disposal, Electric Range, Exhaust Fan, Exhaust Hood, Microwave, Refrigerator, Tankless Water Heater, Washer/Dryer
- Foundation
- Basement
- Main Level Rooms
- Primary Bedroom
- Laundry Location
- In Hall, Inside, Laundry Room, Main Level
- Heating
- Heat Pump
- Water
- City
- Sewer
- Public Sewer
- Exterior Features
- Fire Pit
- Exterior Construction
- Hardboard Siding, Stone Veneer
- Roof
- Architectural Shingle
- Parking
- Driveway, Attached Garage
- Driveway
- Concrete, Paved
- Lot Description
- Cleared, Cul-De-Sac, Sloped
- Elementary School
- Oak Hill
- Middle School
- Table Rock
- High School
- Freedom
- Total Property HLA
- 2472
- Master on Main Level
- Yes
Mortgage Calculator
“ Based on information submitted to the MLS GRID as of . All data is obtained from various sources and may not have been verified by broker or MLS GRID. Supplied Open House Information is subject to change without notice. All information should be independently reviewed and verified for accuracy. Some IDX listings have been excluded from this website. Properties may or may not be listed by the office/agent presenting the information © 2026 Canopy MLS as distributed by MLS GRID”

Last Updated: