274 Cruse Road, Salisbury, NC 28146
- $418,000
- 3
- BD
- 2
- BA
- 1,834
- SqFt





Listing courtesy of Berkshire Hathaway Homeservices Landmark Prop. Laura@bhhslandmark.com
- List Price
- $418,000
- MLS#
- 4410073
- Status
- ACTIVE
- Days on Market
- 12
- Property Type
- Residential
- Distressed Property
- Yes
- Year Built
- 2009
- Bedrooms
- 3
- Bathrooms
- 2
- Full Baths
- 2
- Lot Size
- 26,136
- Lot Size Area
- 0.6000000000000001
- Living Area
- 1,834
- Sq Ft Total
- 1834
- County
- Rowan
- Subdivision
- No Neighborhood
- Special Conditions
- Relocation
Property Description
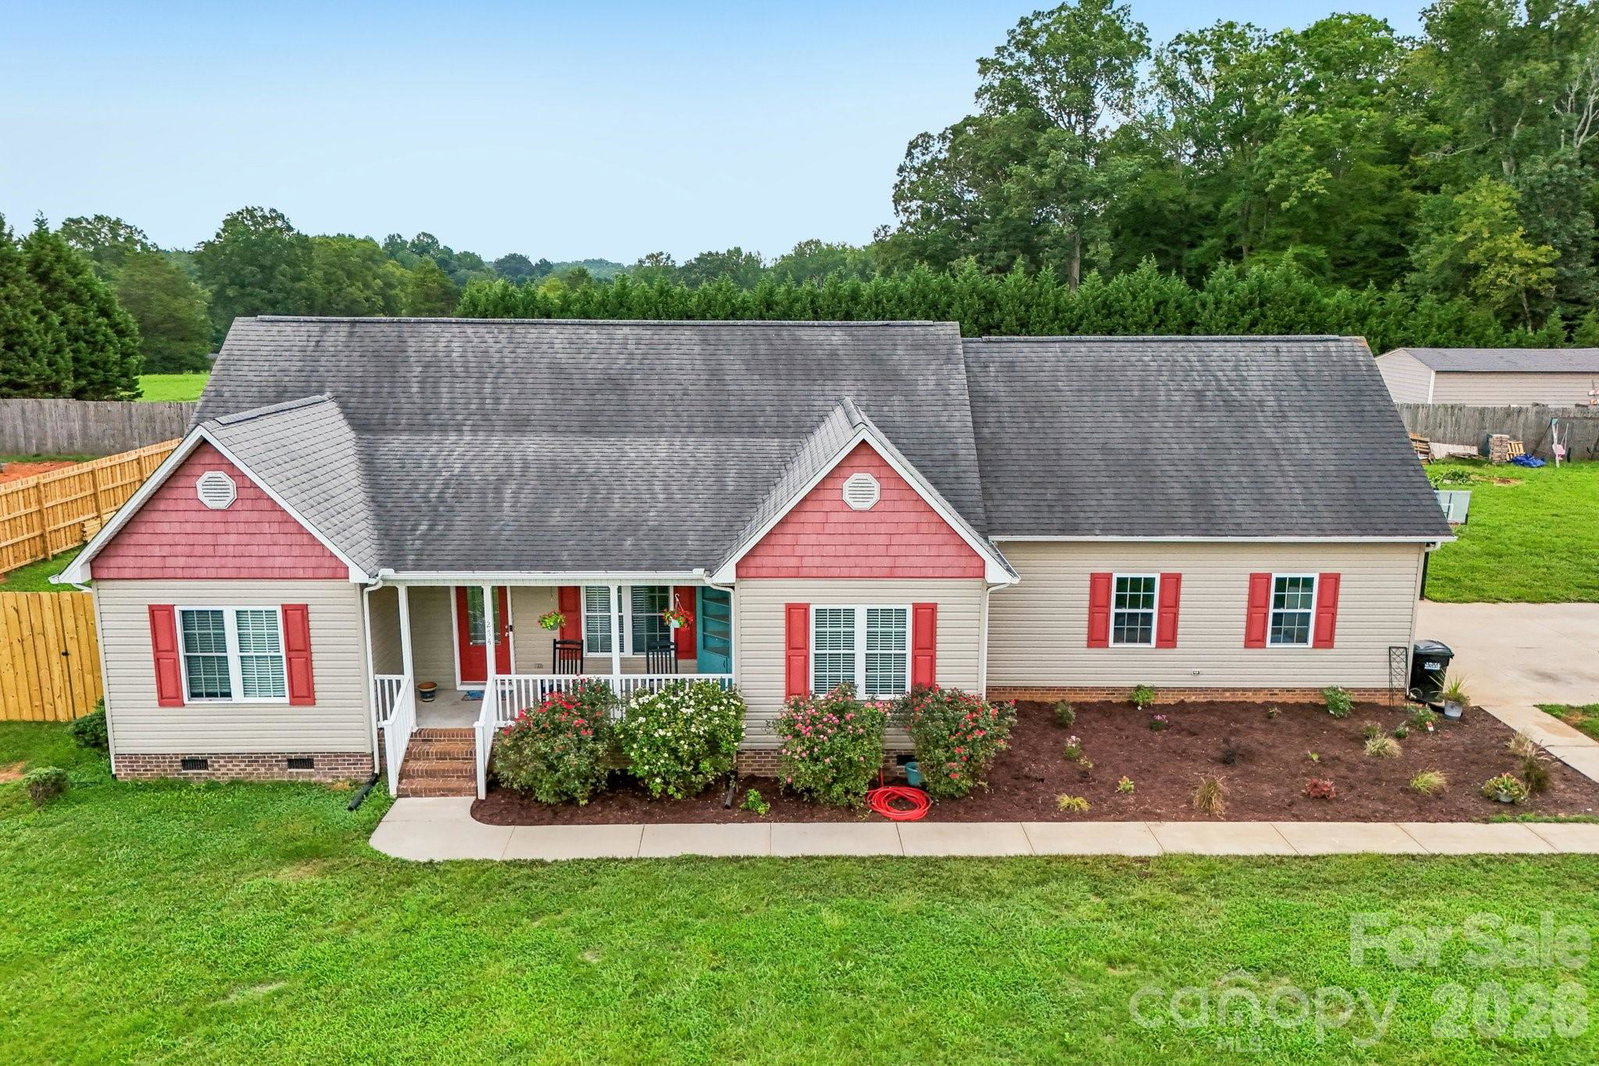
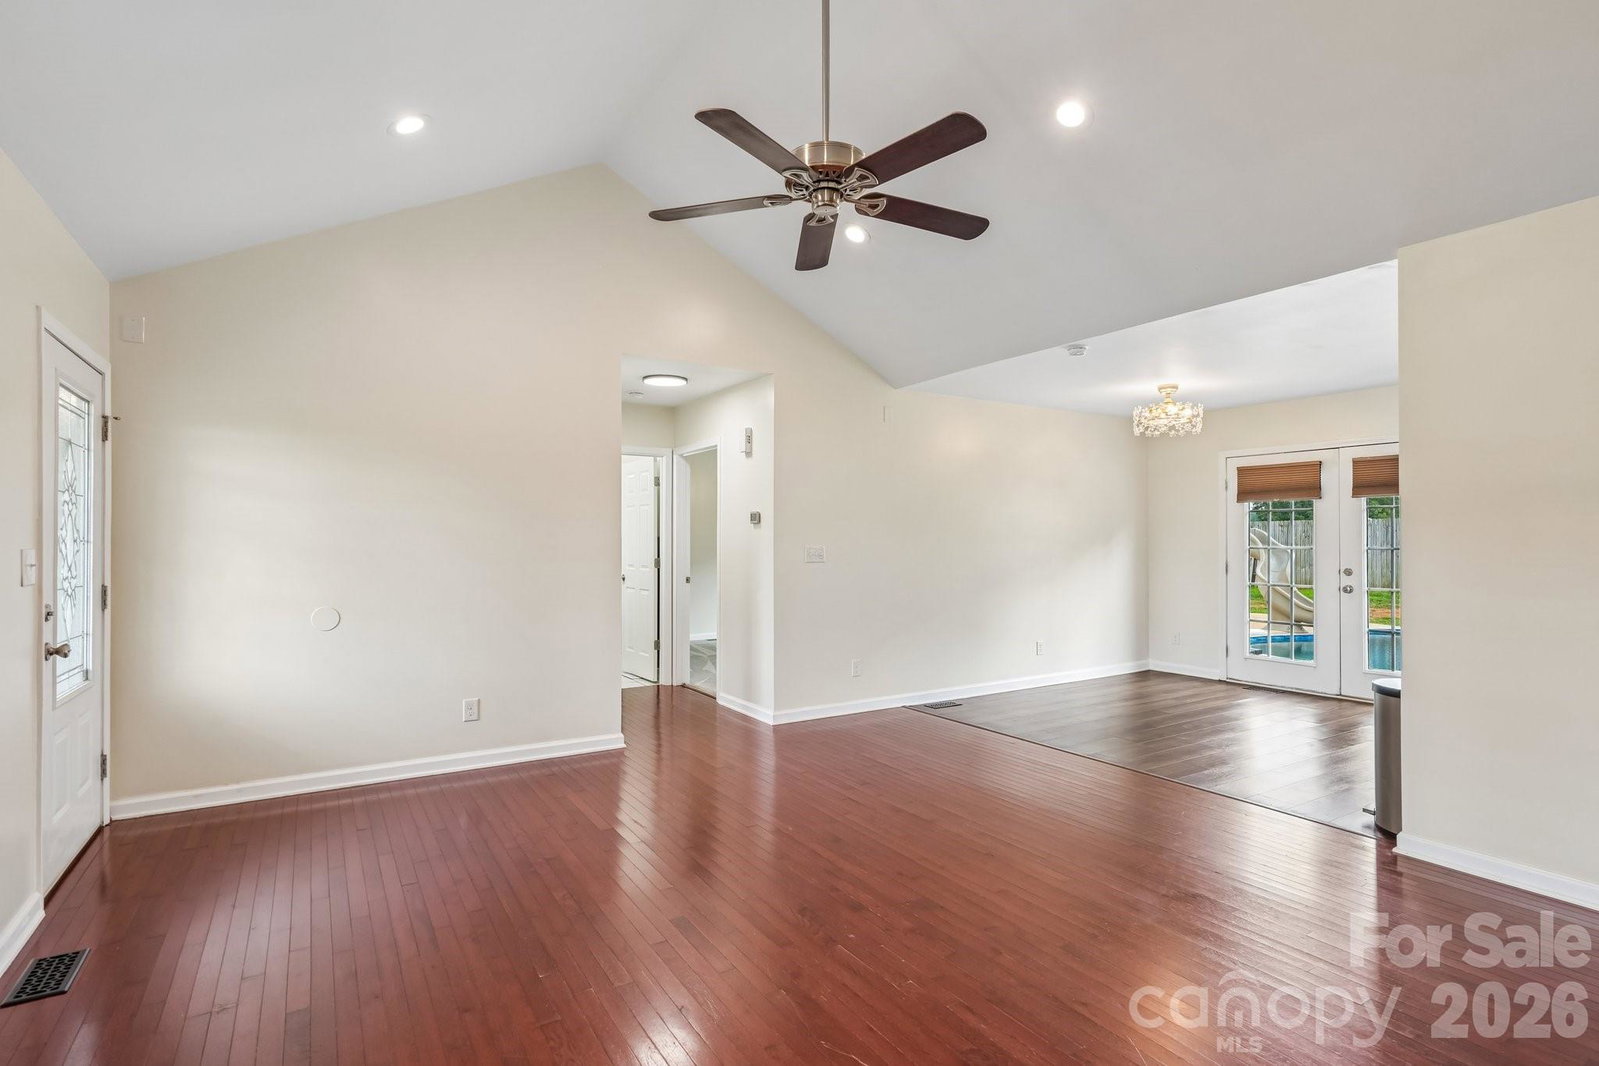
Welcome home to this charming 3-bedroom, 2-bathroom retreat nestled on a spacious over a half-acre lot on Cruse Road! This beautifully updated home features a desirable split bedroom floor plan with the primary bedroom and en-suite bath conveniently located on the main level, offering the perfect blend of privacy and comfort. The updated kitchen is ideal for everyday living and entertaining, complete with a propane tank equipped with a ¾" line — large enough to supply a water heater, oven, fireplace, and outdoor grill connection — making this home truly move-in ready for those who love to cook and host! Stay comfortable year-round with a brand-new HVAC system, ensuring energy efficiency and peace of mind for years to come. Don't miss the incredible bonus room above the double garage, perfect for a home office, playroom, or media room. Step outside to your own private paradise — featuring a heated saltwater pool surrounded by newly installed cool decking on the concrete surround, keeping surfaces comfortable underfoot even on the hottest summer days. The fully fenced backyard provides complete privacy, making it the ultimate space for entertaining family and friends. All of this situated on a generous lot with easy access to major highways and shopping, making everyday errands and commuting a breeze.
/u.realgeeks.media/mooresvillerealty/Logo_for_Header.png)
Additional Information
- Floor Coverings
- Carpet, Vinyl
- Equipment
- Dishwasher, Electric Range, Microwave
- Foundation
- Crawl Space
- Main Level Rooms
- Primary Bedroom, Bedroom(s), Bedroom(s), Bathroom-Full, Living Room, Breakfast, Kitchen, Laundry
- Laundry Location
- Laundry Room, Main Level
- Heating
- Heat Pump
- Water
- Well
- Sewer
- Septic Installed
- Exterior Construction
- Vinyl
- Roof
- Composition
- Parking
- Driveway, Attached Garage
- Driveway
- Dirt, Paved
- Lot Description
- Level
- Elementary School
- Unspecified
- Middle School
- Unspecified
- High School
- Unspecified
- Total Property HLA
- 1834
- Master on Main Level
- Yes
Mortgage Calculator
“ Based on information submitted to the MLS GRID as of . All data is obtained from various sources and may not have been verified by broker or MLS GRID. Supplied Open House Information is subject to change without notice. All information should be independently reviewed and verified for accuracy. Some IDX listings have been excluded from this website. Properties may or may not be listed by the office/agent presenting the information © 2026 Canopy MLS as distributed by MLS GRID”

Last Updated: