Share this with your friends


704.663.0990
Real Estate Company
4134 Vance N Road, Huntersville, NC 28078
- $314,900
- 3
- BD
- 3
- BA
- 1,896
- SqFt




Listing courtesy of Entera Realty LLC. rsl@enterarealty.com
- List Price
- $314,900
- MLS#
- 4368094
- Status
- ACTIVE
- Days on Market
- 184
- Property Type
- Residential
- Architectural Style
- Traditional
- Year Built
- 2004
- Price Change
- ▼ $5,000 1791840225
- Bedrooms
- 3
- Bathrooms
- 3
- Full Baths
- 2
- Half Baths
- 1
- Lot Size
- 5,227
- Lot Size Area
- 0.12
- Living Area
- 1,896
- Sq Ft Total
- 1896
- County
- Mecklenburg
- Subdivision
- Gilead Village
- Special Conditions
- None
- Waterfront Features
- None
Property Description
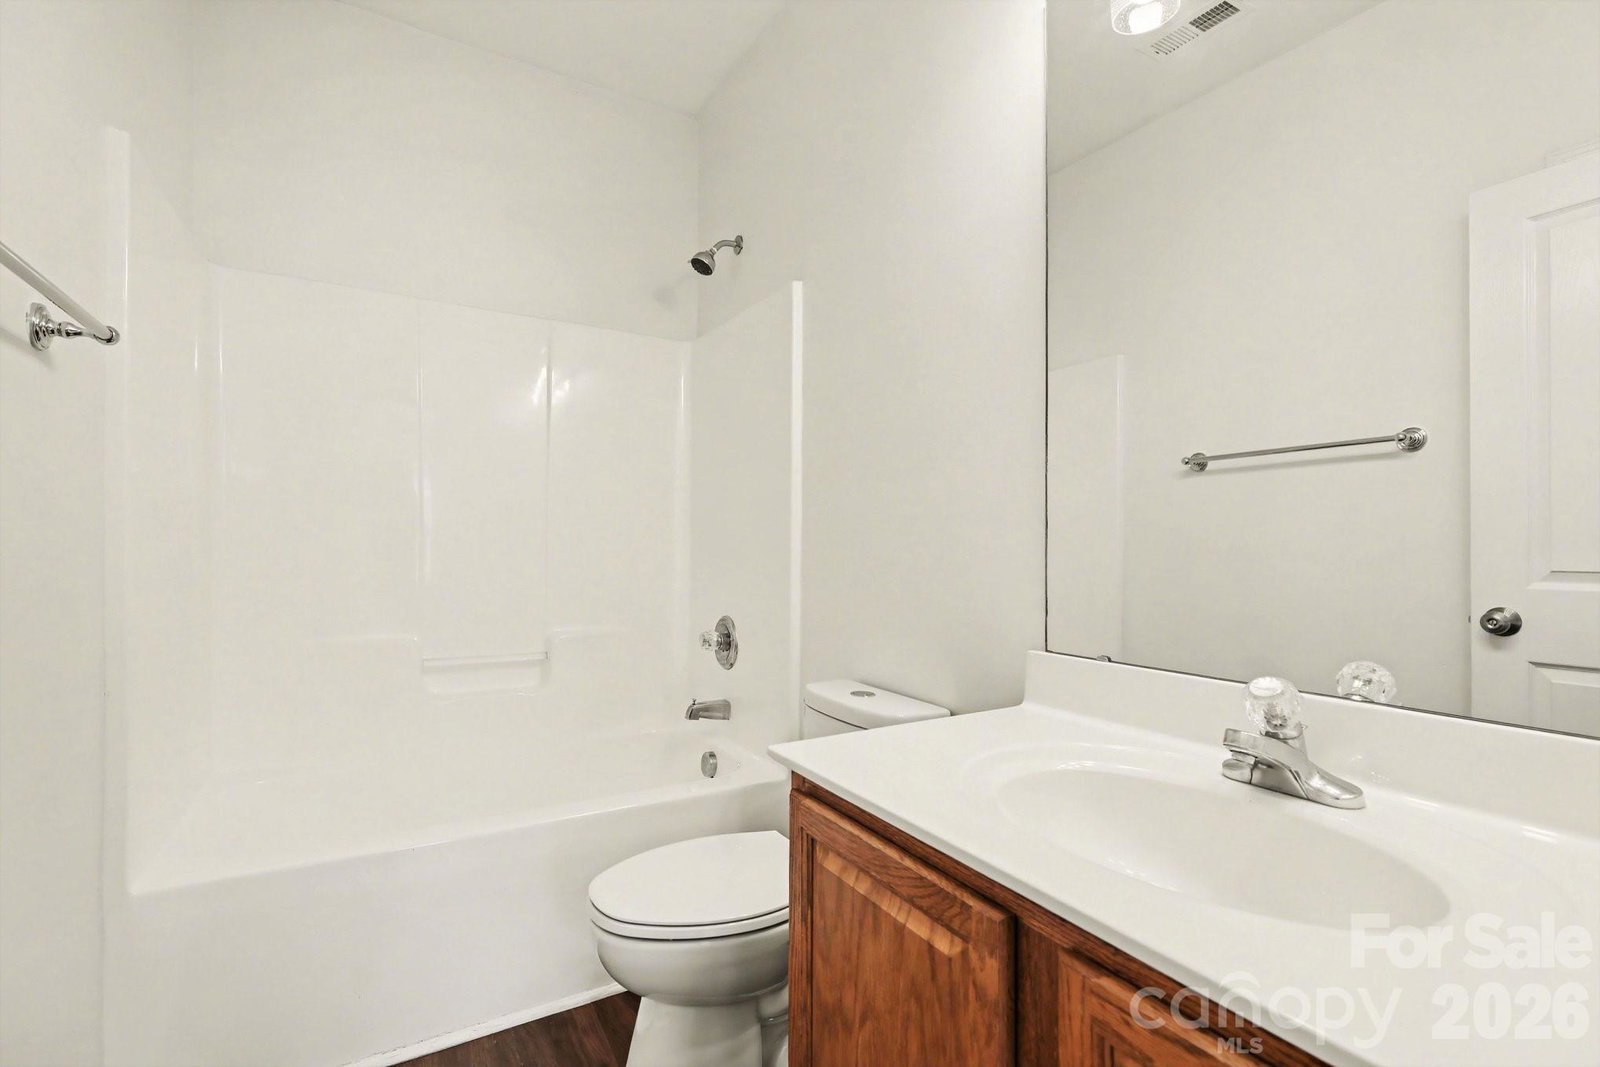
Welcome home to this charming 3-bedroom, 2.5-bathroom cottage-style residence in the desirable Gilead Village community! Step inside to discover a freshly transformed interior boasting Fresh Sherwin-Williams Agreeable Grey Paint, crisp white trim, upgraded LED flush mount lighting, and an updated LVT staircase tread. The main level features an open-concept living area centered around a cozy fireplace, seamlessly connecting to the formal dining room where elegant French doors lead directly out to a welcoming front porch—perfect for indoor-outdoor entertaining! The kitchen comes fully equipped with a Brand-New Whirlpool Stainless Steel Appliance Package (electric range, microwave, and dishwasher), deep-cleaned cabinetry, and a new Glacier Bay faucet. All three bedrooms are privately situated on the second floor, including a primary suite that serves as a true retreat with elegant tray ceilings, a New 52" Hampton Bay Brushed Nickel Ceiling Fan, an attached ensuite bathroom featuring dual sinks and a shower-tub combo, and its own private balcony—the perfect spot for morning coffee! Outdoor living continues in the backyard with a Freshly Stained and Painted Back Deck. Enjoy ultimate peace of mind with big-ticket updates including a Serviced HVAC System with New Filters, and a full exterior powerwash. Schedule your showing today! One or more photos have been virtually staged.
/u.realgeeks.media/mooresvillerealty/Logo_for_Header.png)
Additional Information
- Hoa Fee
- $920
- Hoa Fee Paid
- Annually
- Fireplace
- Yes
- Interior Features
- Pantry
- Floor Coverings
- Tile
- Equipment
- Dishwasher, Disposal, Microwave, Refrigerator
- Foundation
- Slab
- Main Level Rooms
- Living Room
- Laundry Location
- Electric Dryer Hookup, Main Level, Washer Hookup
- Heating
- Heat Pump
- Water
- Public
- Sewer
- Public Sewer
- Exterior Features
- Storage
- Exterior Construction
- Aluminum, Vinyl
- Roof
- Composition
- Parking
- None
- Driveway
- Asphalt, Concrete
- Elementary School
- Barnette
- Middle School
- Francis Bradley
- High School
- Hopewell
- Total Property HLA
- 1896
Mortgage Calculator
“ Based on information submitted to the MLS GRID as of . All data is obtained from various sources and may not have been verified by broker or MLS GRID. Supplied Open House Information is subject to change without notice. All information should be independently reviewed and verified for accuracy. Some IDX listings have been excluded from this website. Properties may or may not be listed by the office/agent presenting the information © 2026 Canopy MLS as distributed by MLS GRID”

Last Updated: