119 Shelter Cove Lane, Mooresville, NC 28117
- $1,795,000
- 4
- BD
- 5
- BA
- 6,016
- SqFt





Listing courtesy of Mooresville Realty LLC. kim@mooresvillerealty.com
- List Price
- $1,795,000
- MLS#
- 4365805
- Status
- ACTIVE
- Days on Market
- 115
- Property Type
- Residential
- Architectural Style
- Cape Cod
- Year Built
- 2001
- Price Change
- ▼ $80,000 1786423248
- Bedrooms
- 4
- Bathrooms
- 5
- Full Baths
- 4
- Half Baths
- 1
- Lot Size
- 27,573
- Lot Size Area
- 0.633
- Living Area
- 6,016
- Sq Ft Total
- 6016
- County
- Iredell
- Subdivision
- Pinnacle Shores
- Special Conditions
- None
- Waterfront
- Yes
- Waterfront Features
- Boat Ramp, Boat Slip (Deed), Boat Slip (Lease/License), Dock, Personal Watercraft Lift, Pier - Community
Property Description
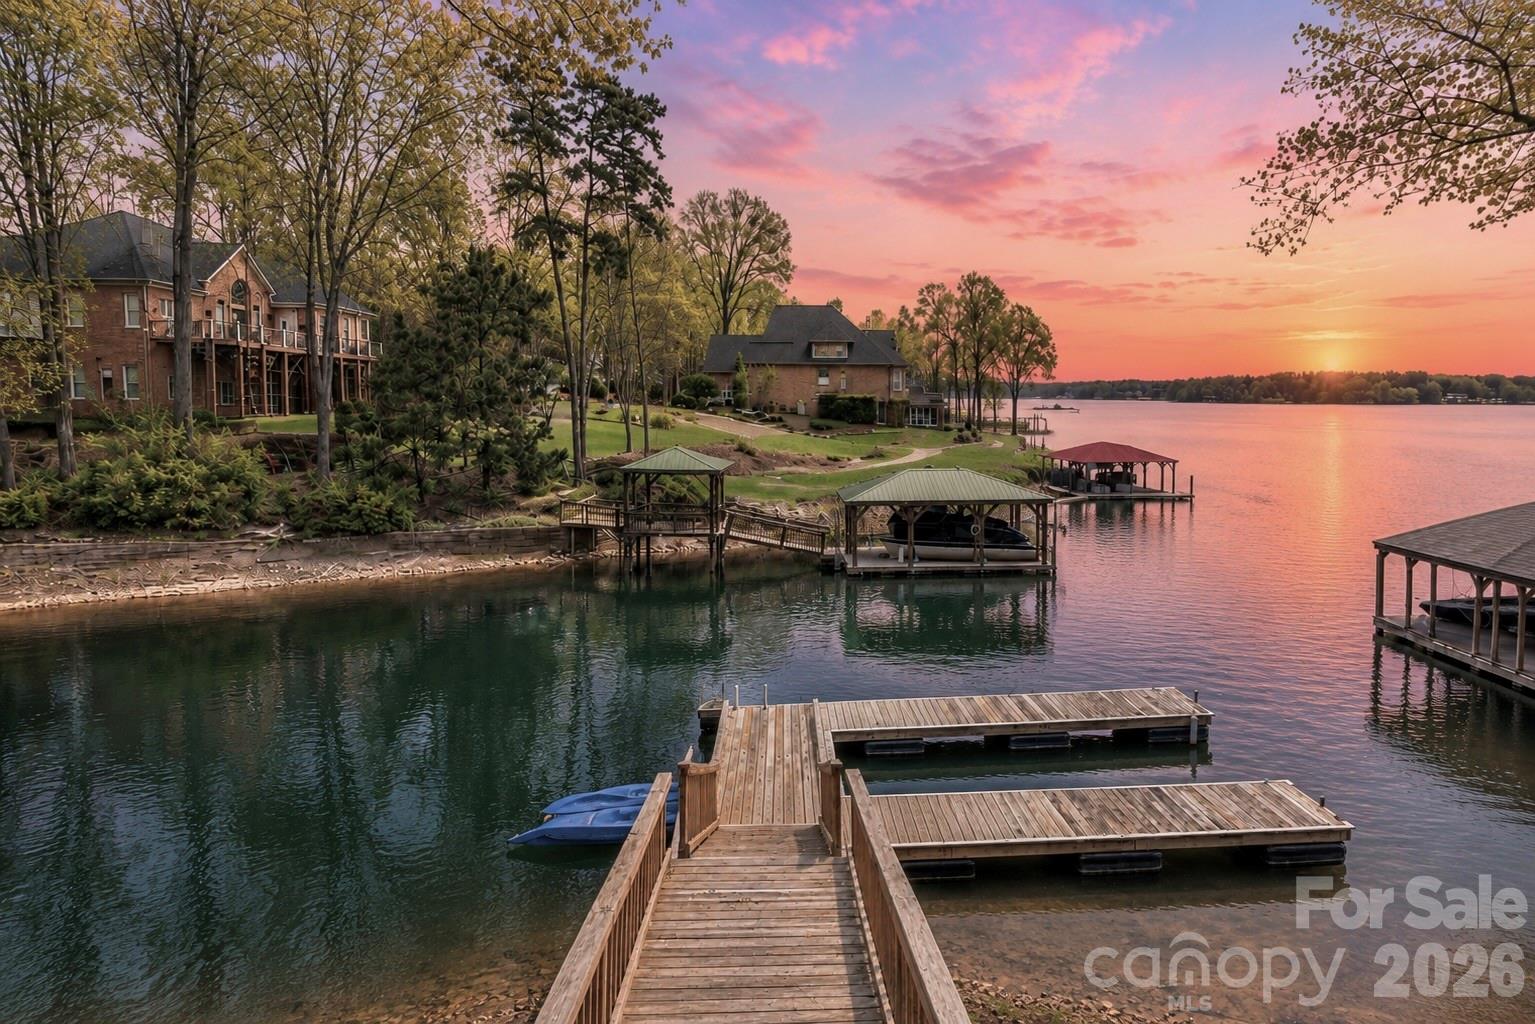
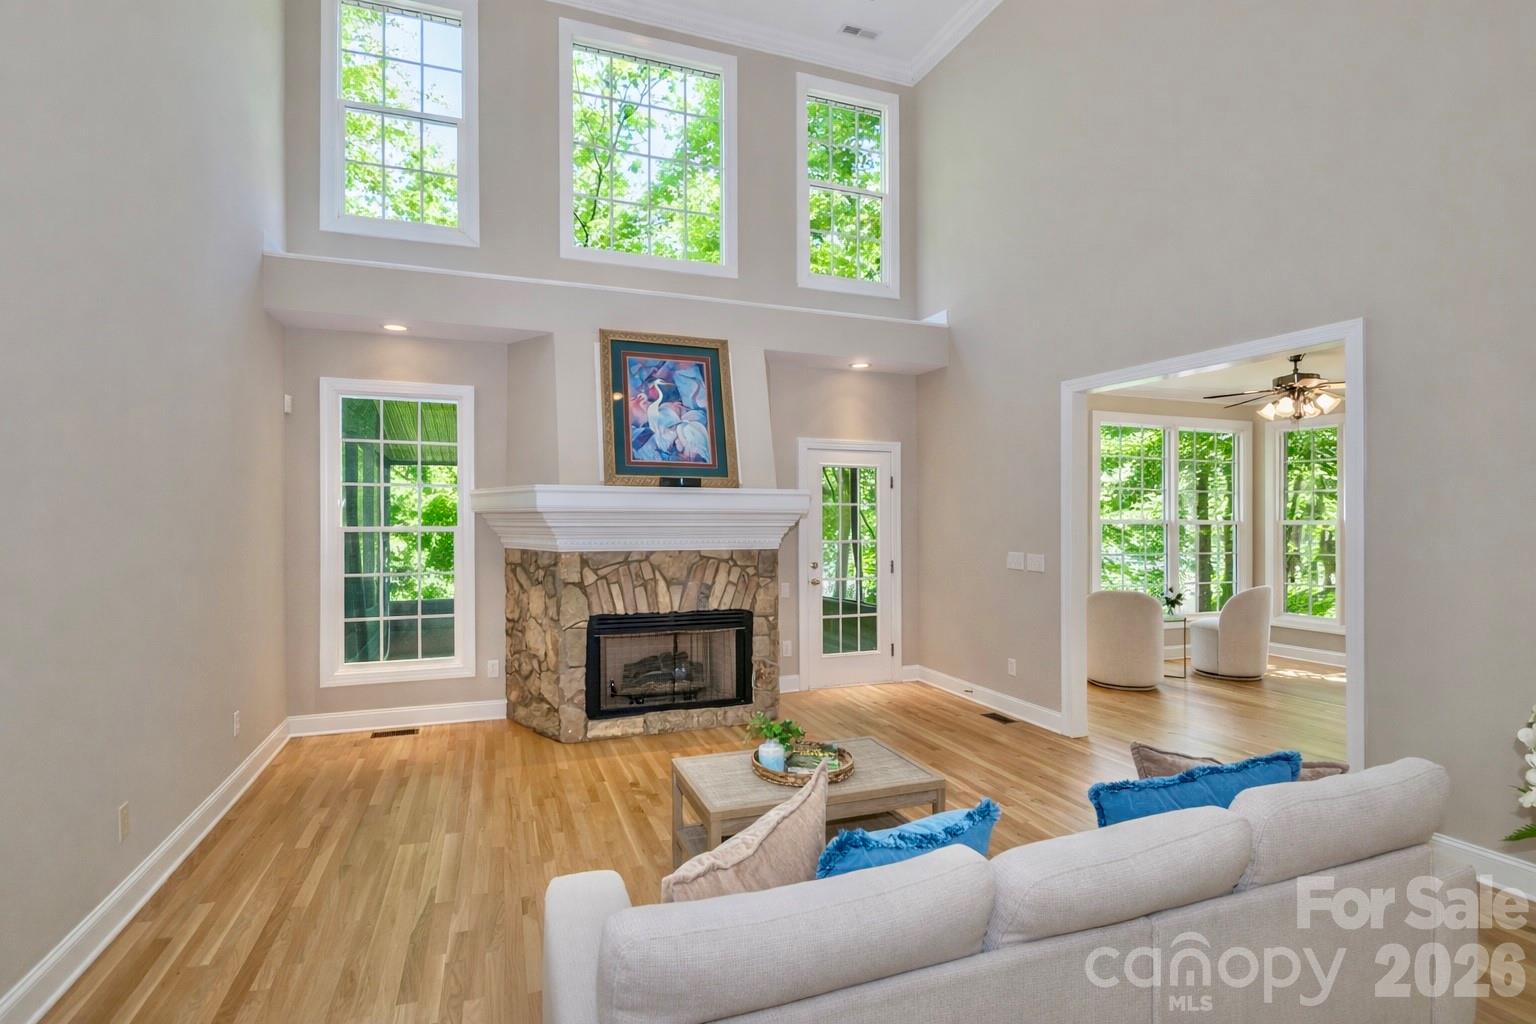
NEW PRICE IMPROVEMENT—now offered at $1,795,000! Experience the ultimate Lake Norman lifestyle in this pristine waterfront estate located in the highly coveted Pinnacle Shores community. Perfectly positioned on a deep-water cove just off the main channel, this home features panoramic water views, a private dock, and effortless access to year-round lake activities. Spanning over 6,000 sq ft, the thoughtfully designed layout features a main-level primary suite, expansive gathering spaces, a home theater, and a dedicated fitness room. Wall-to-wall windows frame breathtaking lake views and flood the space with natural light. With newly refinished hardwoods, a brand-new roof, and meticulous maintenance, this home is entirely move-in ready. Highly motivated relocating seller! Take advantage of a $10,000 closing cost credit by using our preferred lender (contact list agent for details). This rare combination of deep water, luxury space, and Mooresville convenience won't last long. Community Storage Unit #48 conveys ($60/yr).
/u.realgeeks.media/mooresvillerealty/Logo_for_Header.png)
Additional Information
- Hoa Fee
- $1,150
- Hoa Fee Paid
- Annually
- Community Features
- Boat Storage, Clubhouse, Lake Access, Outdoor Pool, Recreation Area, RV Storage, Street Lights, Other
- Fireplace
- Yes
- Interior Features
- Attic Stairs Pulldown, Breakfast Bar, Garden Tub, Pantry, Storage, Walk-In Closet(s), Walk-In Pantry
- Floor Coverings
- Carpet, Tile, Wood
- Equipment
- Bar Fridge, Dishwasher, Disposal, Down Draft, Dryer, Electric Range, Electric Water Heater, Freezer, Ice Maker, Microwave, Plumbed For Ice Maker, Refrigerator with Ice Maker, Self Cleaning Oven, Washer/Dryer, Water Softener
- Foundation
- Basement
- Main Level Rooms
- Dining Room, Kitchen, Dining Area, Primary Bedroom, Laundry, Family Room, Bathroom-Full, Bathroom-Half
- Laundry Location
- Laundry Room, Main Level
- Heating
- Natural Gas
- Water
- Community Well
- Sewer
- Septic Installed
- Exterior Features
- Dock - Floating
- Exterior Construction
- Brick Partial, Cedar Shake
- Roof
- Architectural Shingle
- Parking
- Driveway, Attached Garage, Garage Faces Side, Tandem
- Driveway
- Concrete, Paved
- Lot Description
- Sloped, Waterfront, Wooded
- Elementary School
- Lakeshore
- Middle School
- Lakeshore
- High School
- Lake Norman
- Zoning
- RR
- Total Property HLA
- 6016
- Master on Main Level
- Yes
Mortgage Calculator
“ Based on information submitted to the MLS GRID as of . All data is obtained from various sources and may not have been verified by broker or MLS GRID. Supplied Open House Information is subject to change without notice. All information should be independently reviewed and verified for accuracy. Some IDX listings have been excluded from this website. Properties may or may not be listed by the office/agent presenting the information © 2026 Canopy MLS as distributed by MLS GRID”

Last Updated: